












396 Grande Pointe Meadows Blvd.
Overview
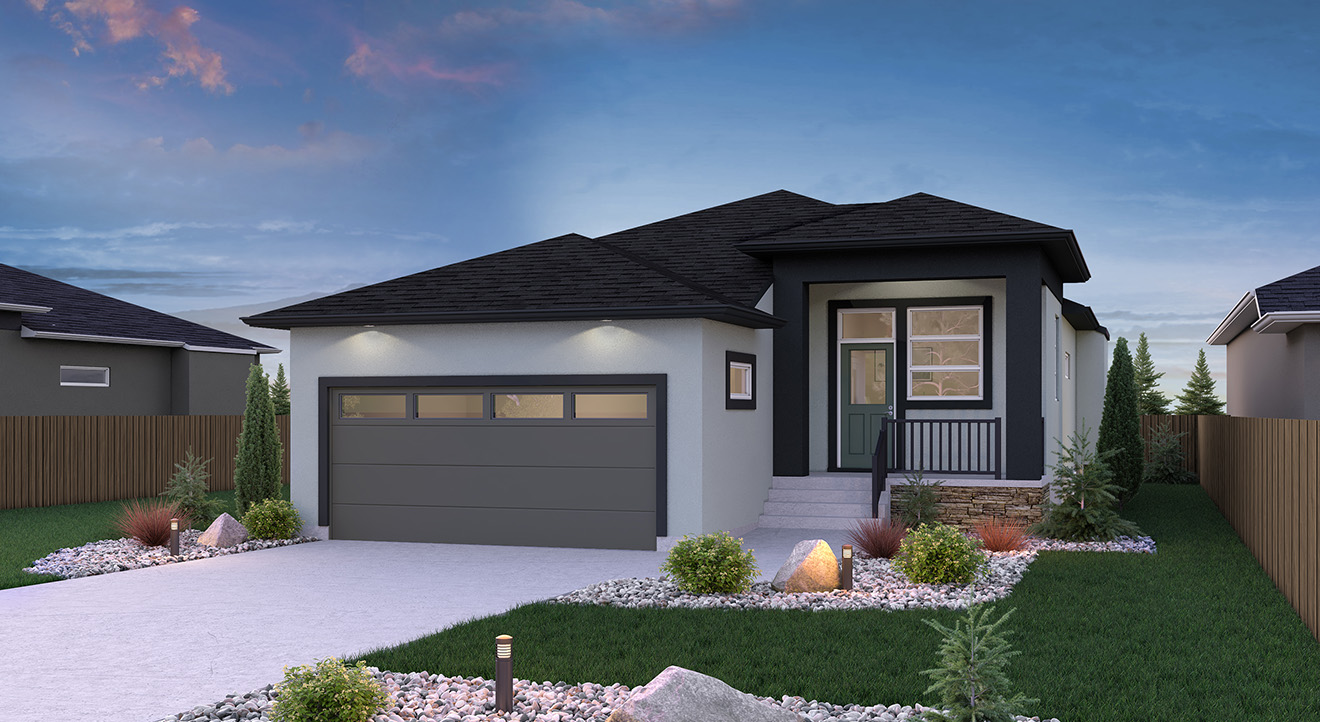
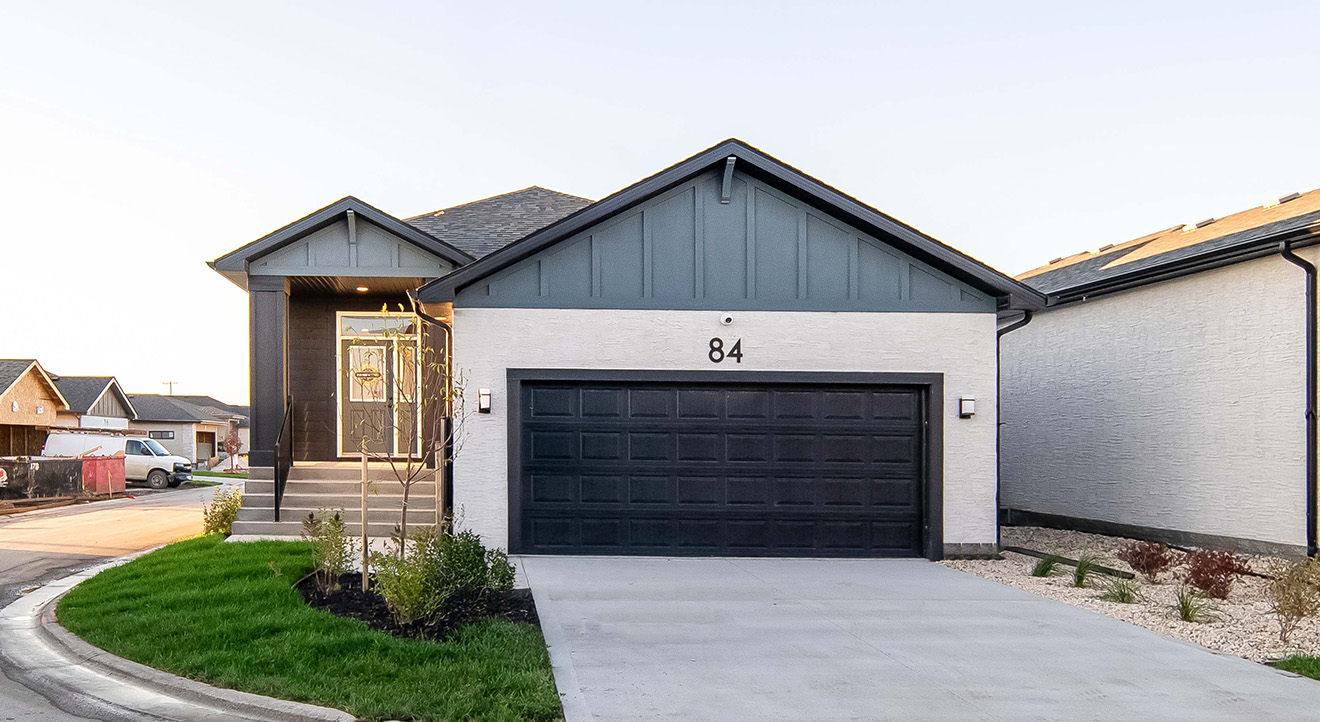
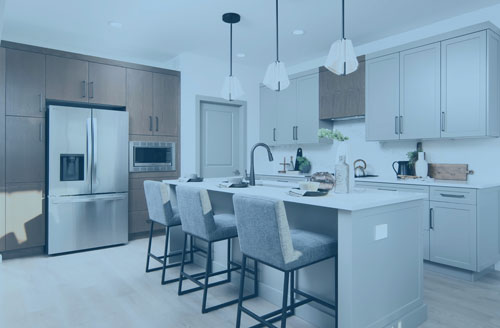

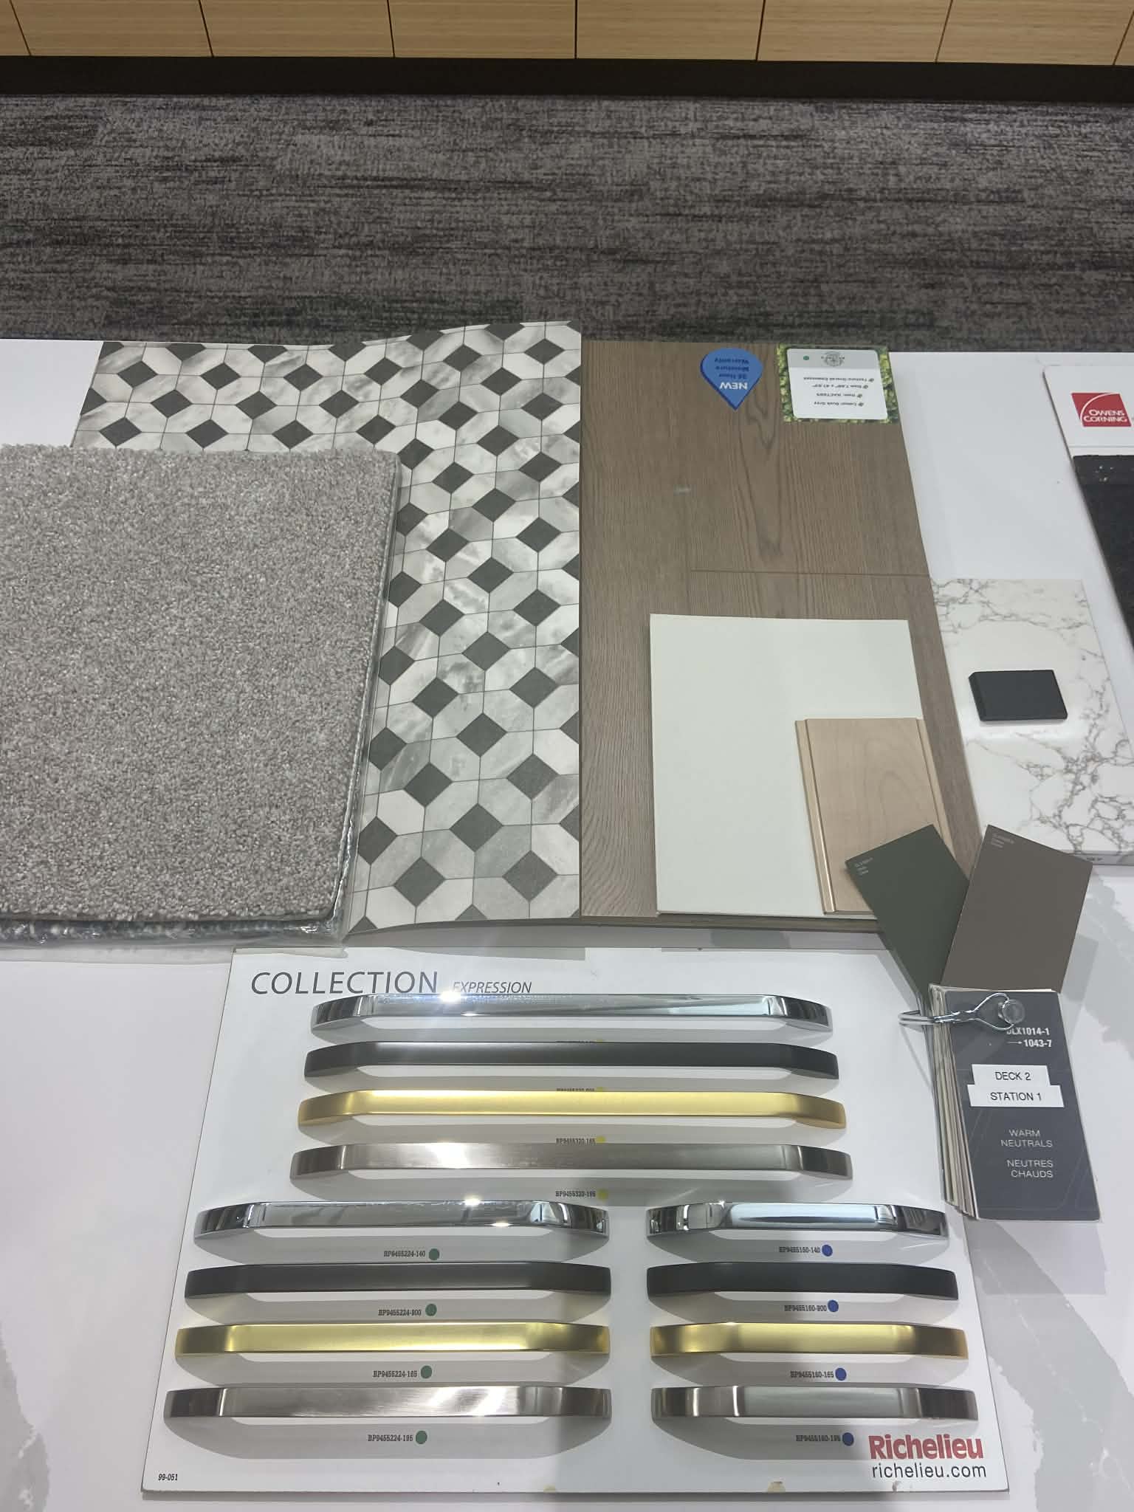
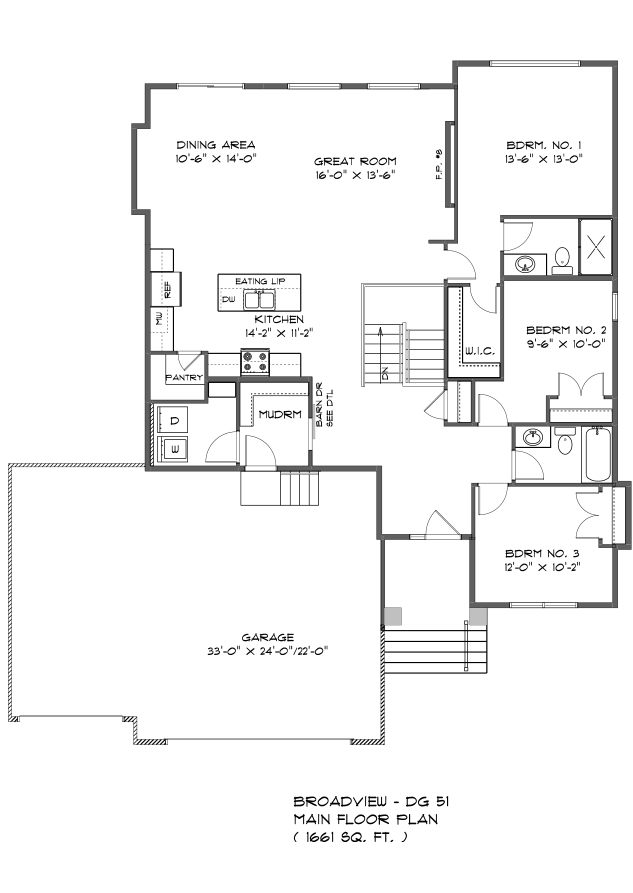
Set within the expanding community of Grande Pointe Meadows, 396 Grande Pointe Meadows Boulevard captures peaceful rural living! The DG 51 Wayside Bungalow offers 1,661 square feet with 3 bedrooms and 2 bathrooms. Everyday convenience is enhanced with a main-floor laundry room, mudroom entry off the garage, and a triple-car garage for parking and storage. The great room features a linear fireplace with a sesame mantel and stone surround that brings warmth. The kitchen blends style and function with two-toned cabinetry, natural maple perimeter cabinets in a sesame finish, an olive-greige island, earthy quartz countertops, a walk-in pantry, black chimney-style hood fan, and under-cabinet lighting. Durable laminate flooring flows throughout the main living areas, paired with wrought iron spindles. The primary bedroom offers a walk-in closet and ensuite.
Features & Finishes
Kitchen & Bathrooms
- 2 Pendant Lights Over Island
- Chimney Hoodfan in Kitchen
- Disc Lights in Kitchen with Dimmer
- Island With Eating Lip
- Kitchen Appliances Included
- Kitchen With Corner Pantry
- Quartz Kitchen Backsplash
- Quartz Kitchen Countertop
- Undercabinet Lighting in Kitchen
- 76" Taller Shower Door
- Cultured Marble Counters at Bathrooms
- 5' Shower in Ensuite
- Disc Lights in Great Room with Dimmer
Flooring & Interior Finishes
- Laminate Flooring on Main Floor
- Mantle on Fireplace
- Window Coverings (As installed by builder)
- Black Lever Interior Door Handles
- White Painted 2 Panel Smooth Interior Doors
- Swing Doors for Bedroom Closets
- Swing Doors for Foyer Closet
- Black Lighting Package
- 3" White Baseboards & Casings
- Alarm System Installed
- Decora Plugs & Switches Throughout Home
- Flat Painted Ceilings
- Primer Coat Plus Two Finish Coats of Paint
Layout Features
- 6' Rear Patio Door
- Dining Room Cantilever
- Fireplace in Great Room
- Main Floor Laundry
- Separate Garage/Mudroom Entrance
- Sliding Barn Door at Mudroom
Garage & Basement
- 3rd Car Bay Added
- Garage Door Opener With 2 Remotes
- Insulated Pre-Finished Garage Door
- Keyless Entry Pad at Garage
- Upgraded Garage Door Style With Windows
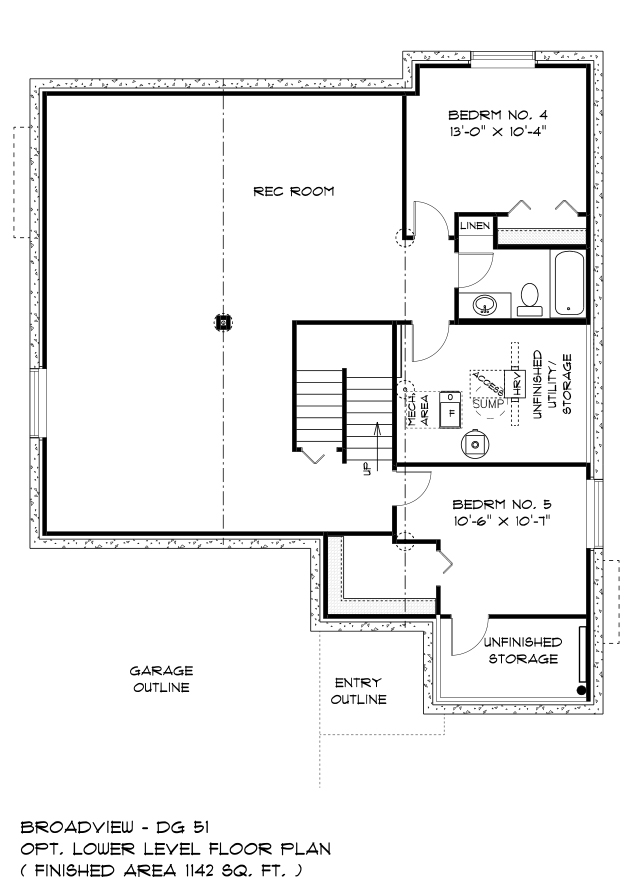
- 9' Basement Wall Height
- Concrete Piled Foundation
- Optional Steel Beam in Lower Level
- Painted Basement Floor
- Select Basement Windows Increased in Size
Exterior Features
- House Numbers
- Painted Front Door
- Solid Front Door with Sidelite
- Deck Ledger Board
- Black PVC Exterior Windows (Minus Lower Level)
- Landscaping Included
- Poured Concrete Driveway and Sidewalk
- Video Doorbell Camera
Energy Efficiency & Mechanical
- 200 Amp Electrical Panel
- Air Conditioner
- HRV System
- LED Interior Lights Where Applicable
- Programmable Thermostat
- Moen Kitchen & Bath Faucets
- Certified Energy Efficient (By Efficiency Manitoba)
- Energy Modelling Included
- R22 Basement Wall Insulation
- R22 Fibreglass Insulation on Exterior Walls
- 1-2-5-10 Year New Home Warranty Program
Visualize Your Exterior / Interior
Interior Selections
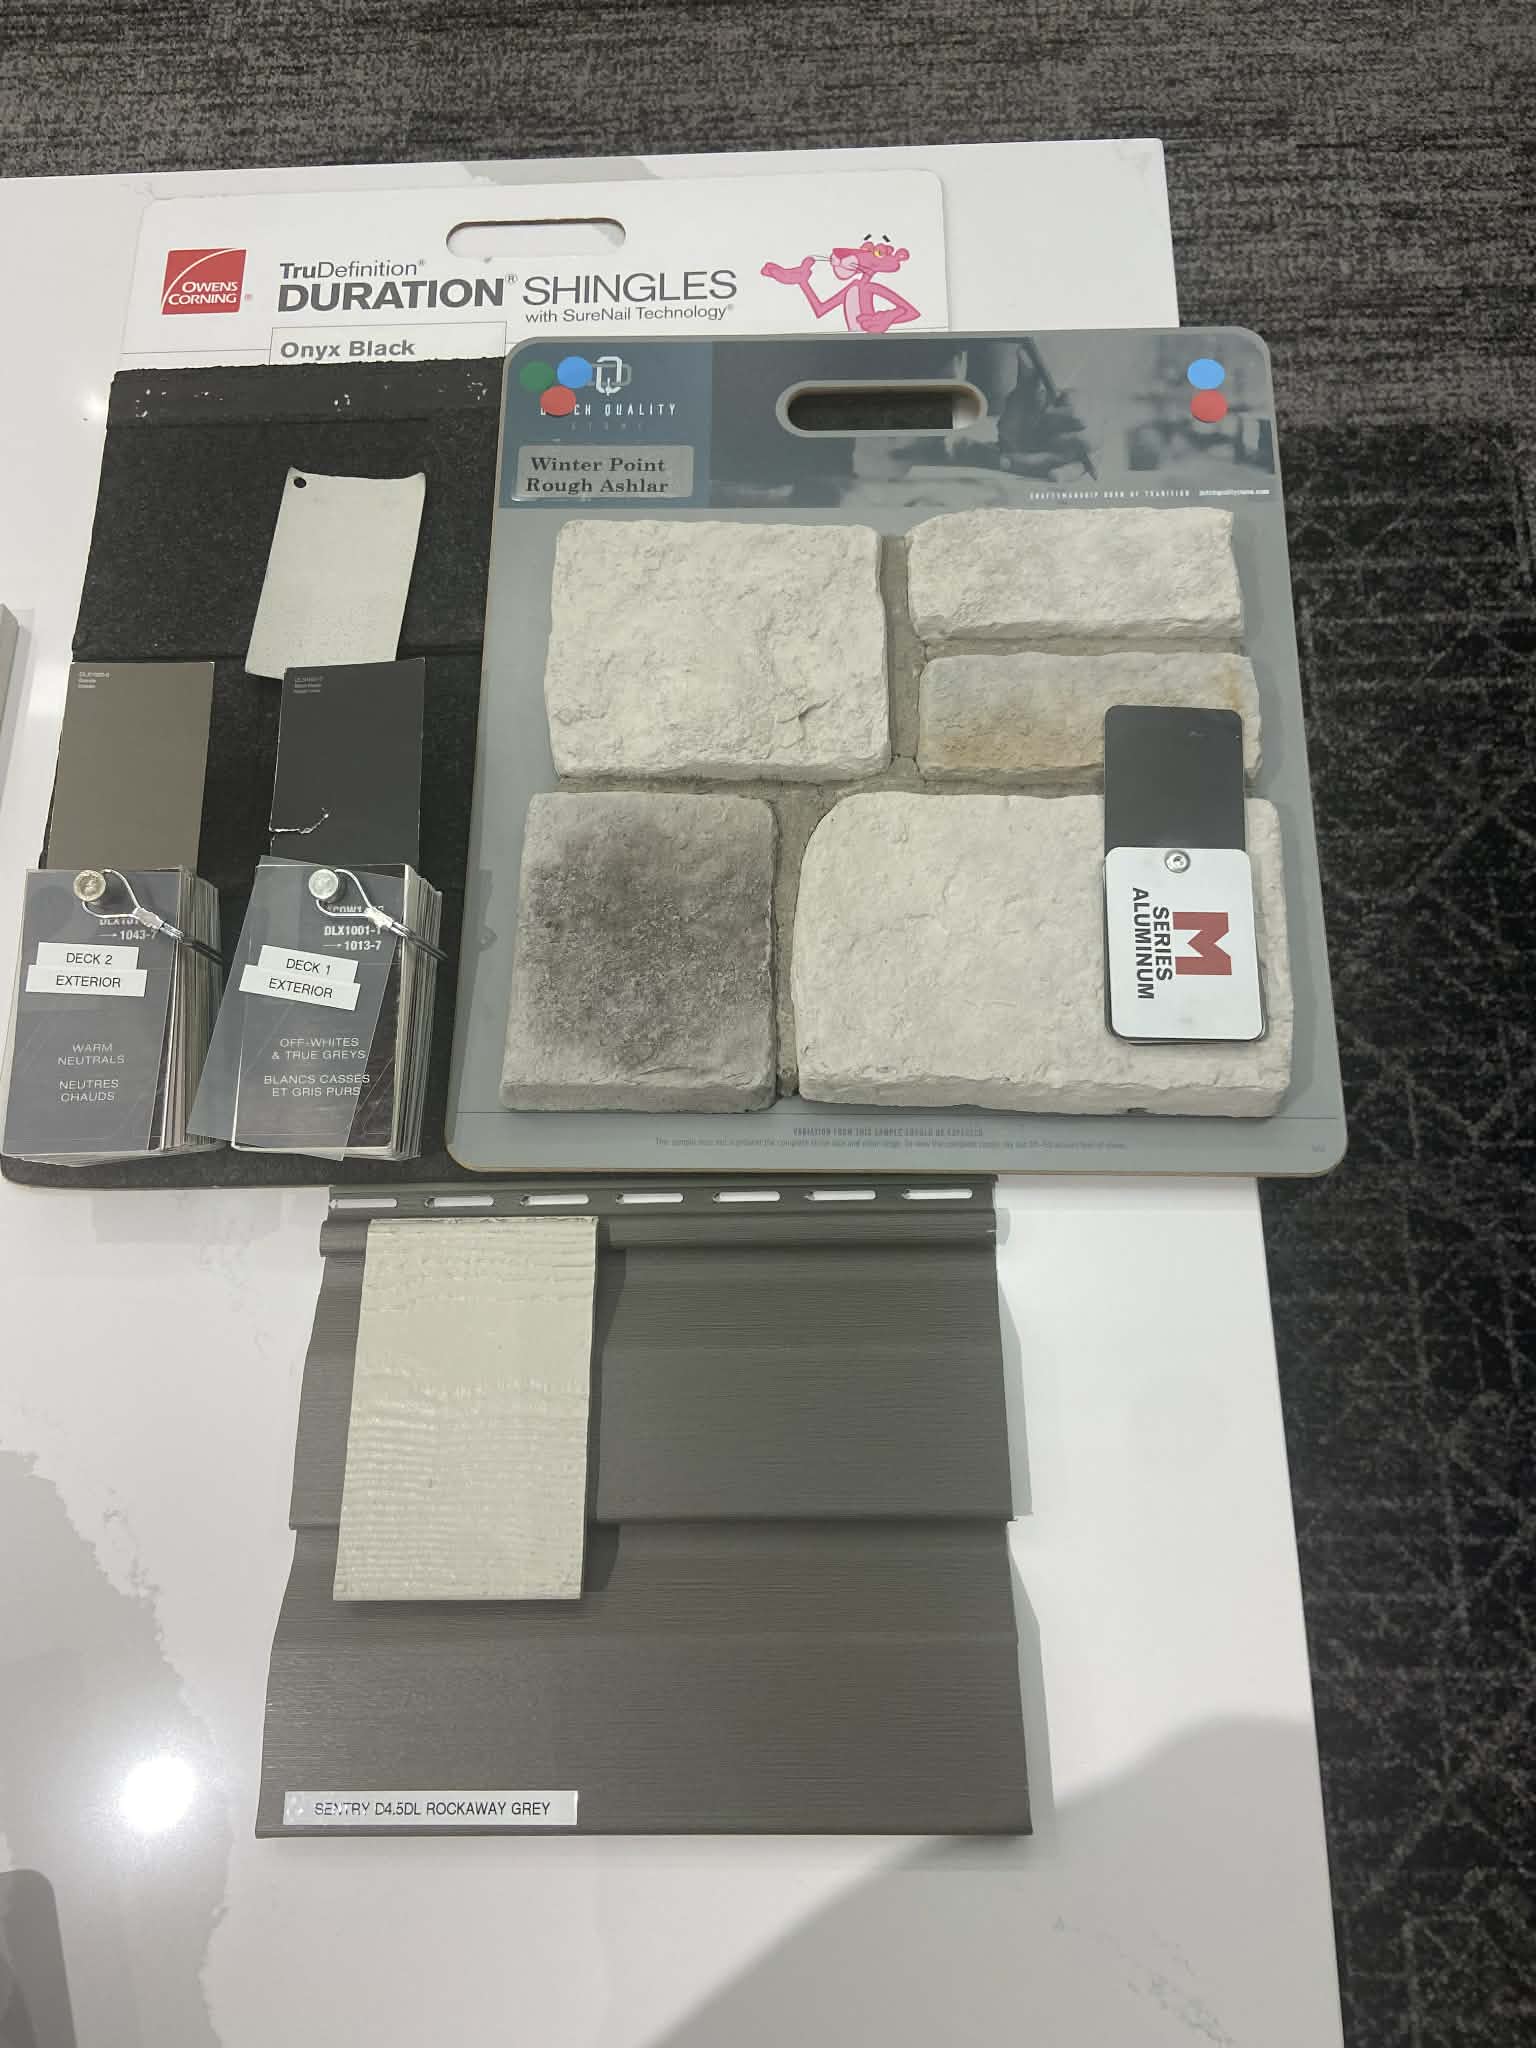
Exterior Selections
Warranty

Save & Share This Home
Make This Home Yours – Or Save It for Later
After favouriting a home, users can:
- Access their saved list
- Send it via email or text
- Download or print it as a PDF
Next Steps
Ready to Take the Next Step?
Meet Your Realtor

Helpful Tools

You May Also Like
-
 Est. Move-In:6+ Months
 -
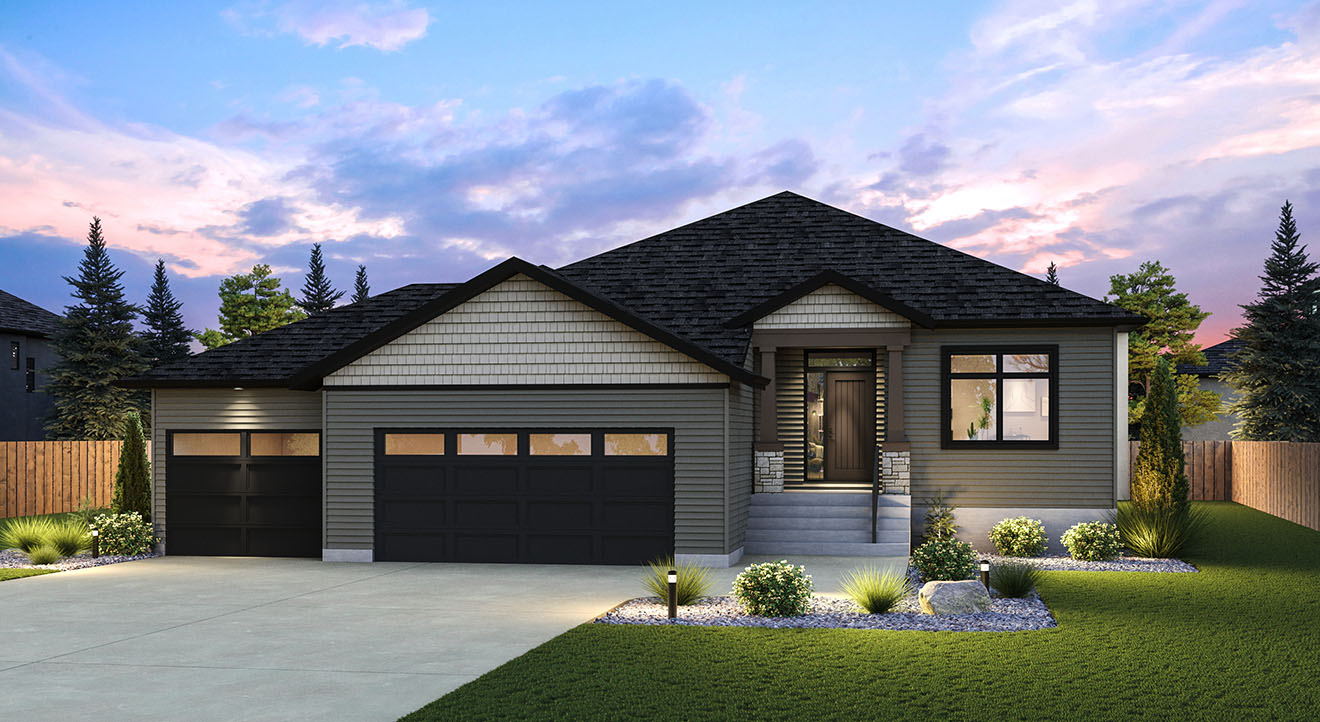 Est. Move-In:6+ Months396 Grande Pointe Meadows Blvd.
Model: DG 51 The Wayside
732450+ GST
3BedroomsBeds2Baths1,661sq ft -
 Est. Move-In:6+ Months
