











46 Clover Terrace



Overview
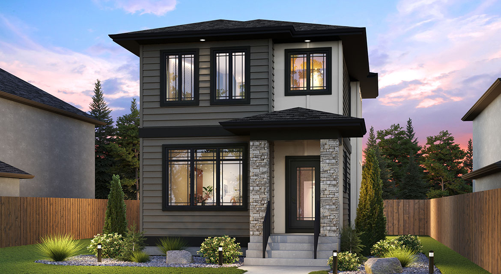
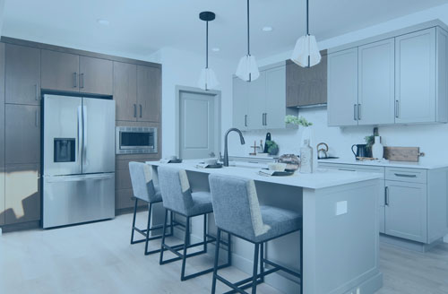

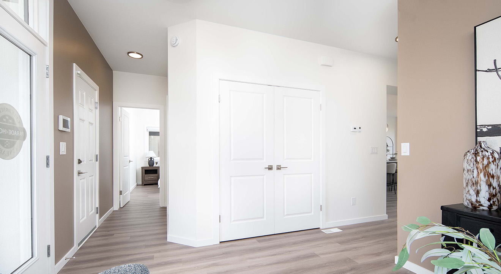
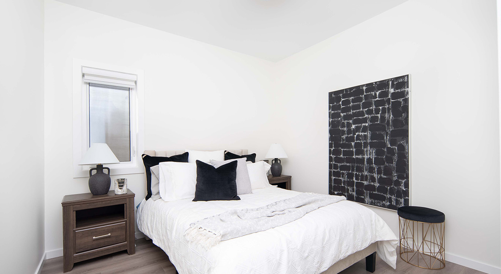
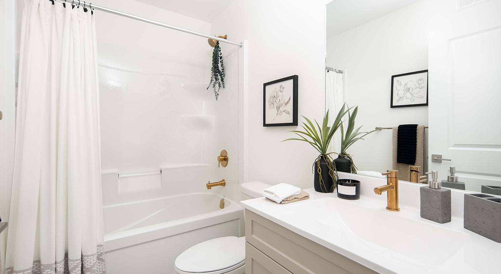
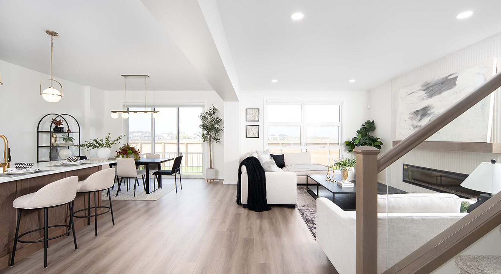
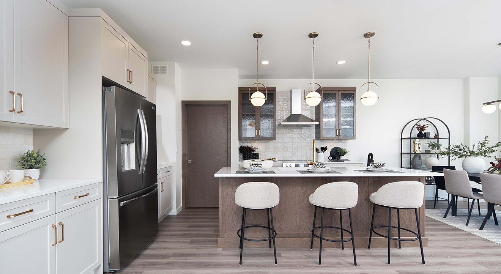
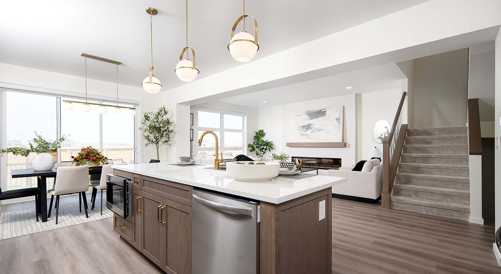
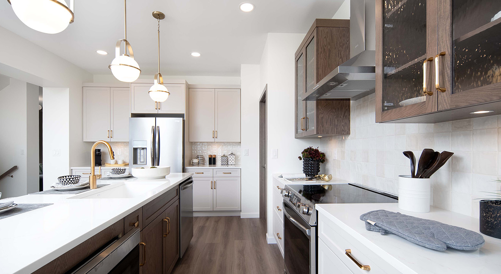
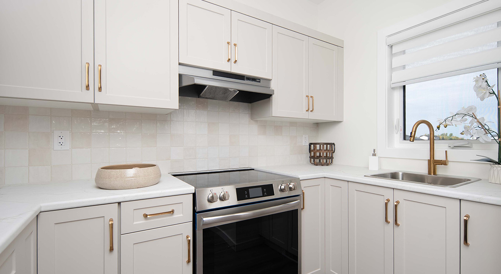
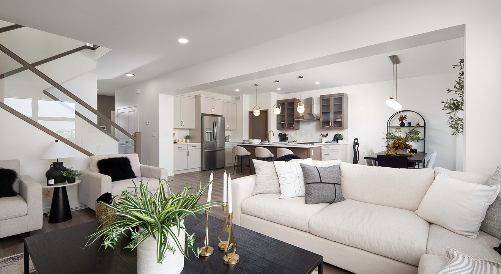
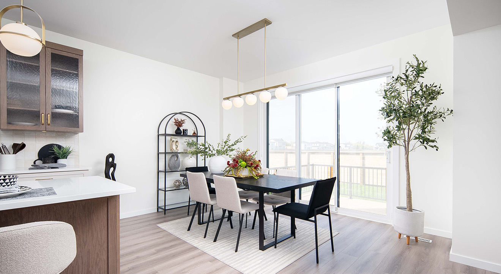
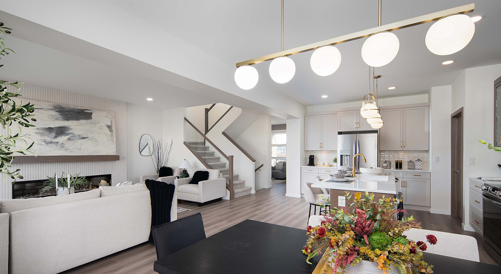
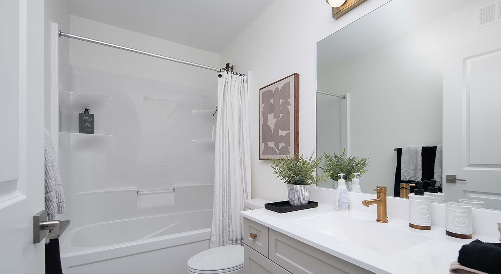
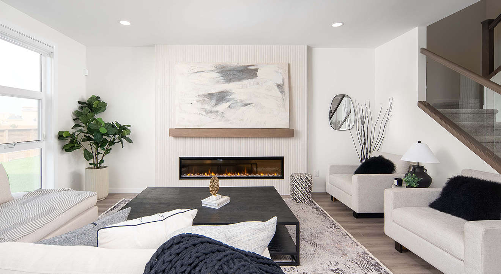
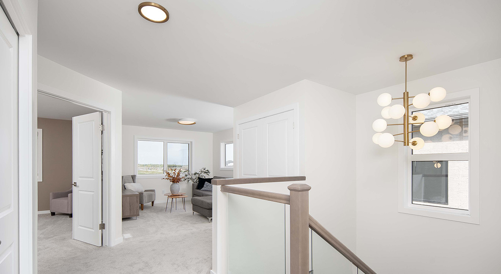
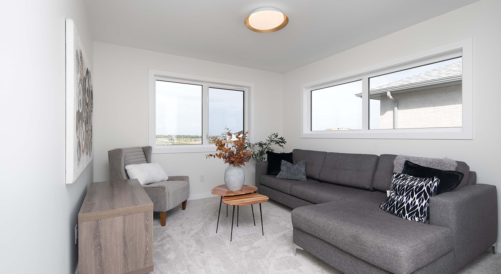
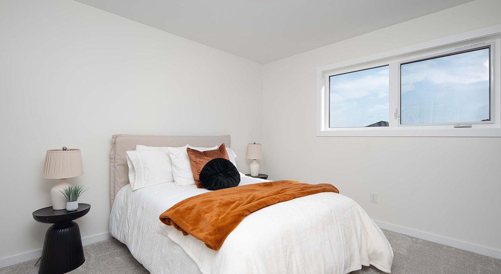
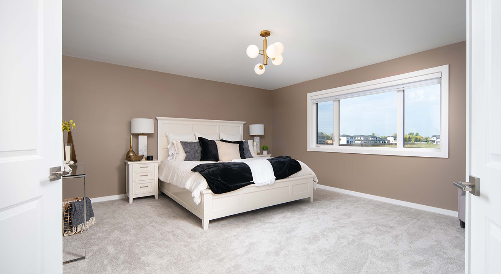
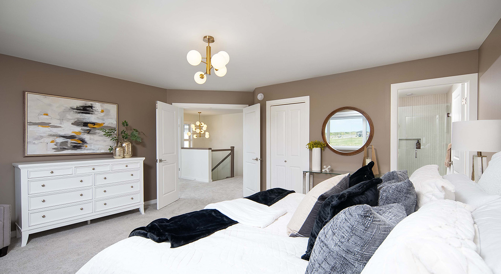
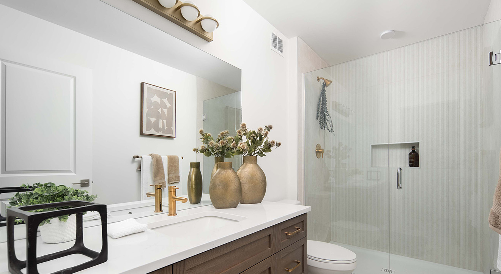
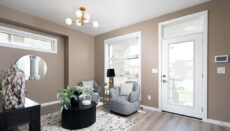
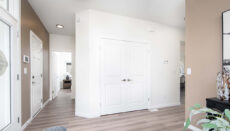
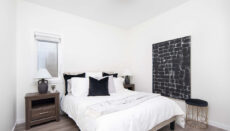
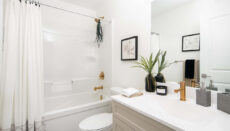
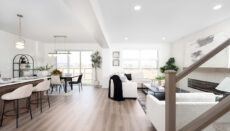
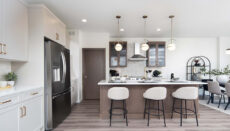
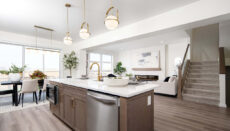
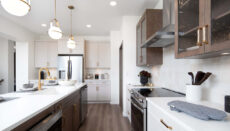
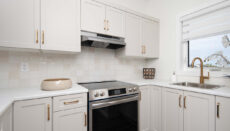
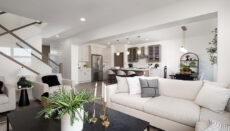
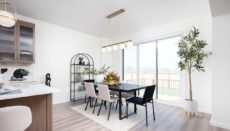
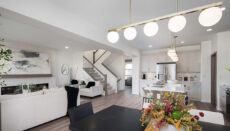
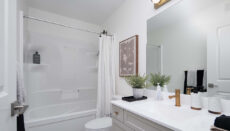
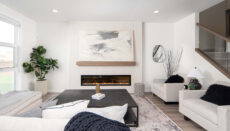
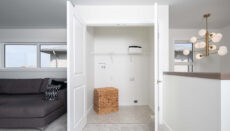
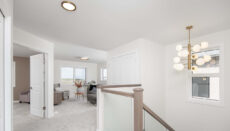
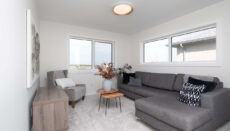
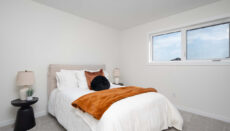
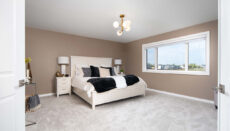
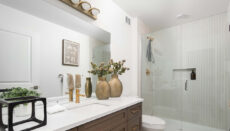
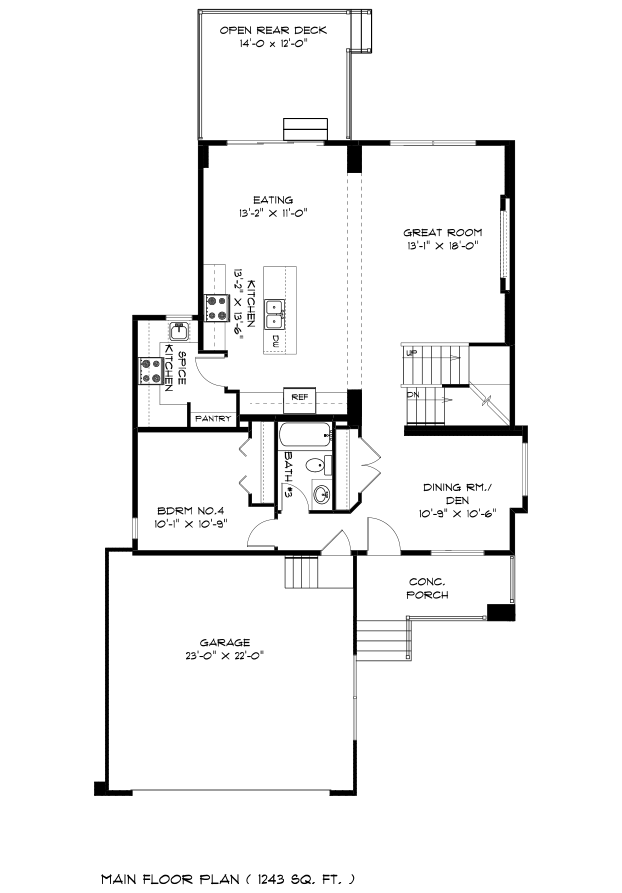
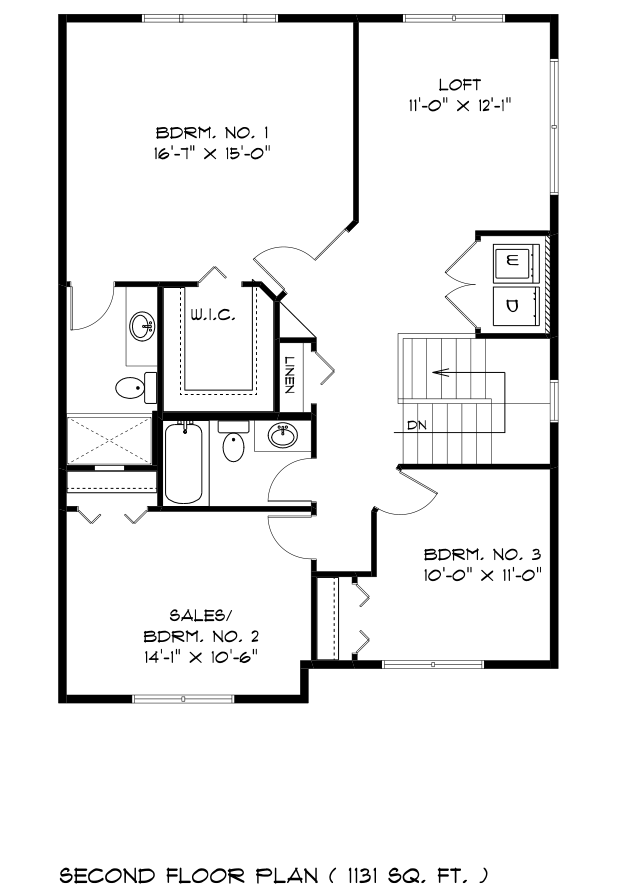
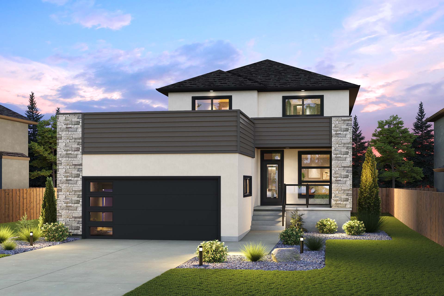
Step into “The Monticello” at 46 Clover Terrace in Meadowlands! This 2,374 sq. ft., 2-storey home offers 4 bedrooms, 3 bathrooms, and a convenient side entry. A charming front porch and sleek exterior with a straight roofline create striking curb appeal. Inside, laminate flooring flows throughout the main level, leading to an open-concept kitchen with white quartz counters, stacked ceramic tile backsplash, and two-tone cabinetry — light tones around the perimeter and rich brown at the island. A separate spice kitchen adds convenience. The main floor also includes a bedroom and full bathroom. Upstairs, three bedrooms, a loft, and spacious laundry await, while the primary bedroom features a walk-in closet and luxurious ensuite. Step outside to the 14’ x 12’ rear deck for summer evenings or cozy up by the great room fireplace.
Features & Finishes
Kitchen & Bathrooms
- 3 Pendant Lights Over Island
- 40.5" High Upper Cabinets in Kitchen
- Chimney Hoodfan in Kitchen
- Disc Lights in Kitchen with Dimmer
- Kitchen Appliances Included
- Quartz Kitchen Countertop
- Shaker Style Cabinet Door Fronts
- Tile Backsplash in Kitchen
- Undercabinet Lighting in Kitchen
- Ceramic Tile in Ensuite Shower
- Shower Niche in Ensuite
- Disc Lights in Great Room with Dimmer
Flooring & Interior Finishes
- Laminate Flooring on Main Floor
- Mantle on Fireplace
- Tile/Stone on Fireplace
- Window Coverings (As installed by builder)
- Lever Interior Door Handles
- Upgraded Lighting Package
- Upgraded Vinyl Floor in Baths & Laundry
- Interior Railing with Glass
- Upgraded Vinyl Floor in Ensuite
- Accent Paint Color in Primary Bedroom
- Alarm System Installed
- Flat Painted Ceilings
Layout Features
- 9' Main Floor Ceiling Height
- 9' Rear Patio Door
- Fireplace in Great Room
- Main Floor Bed & Full Bath
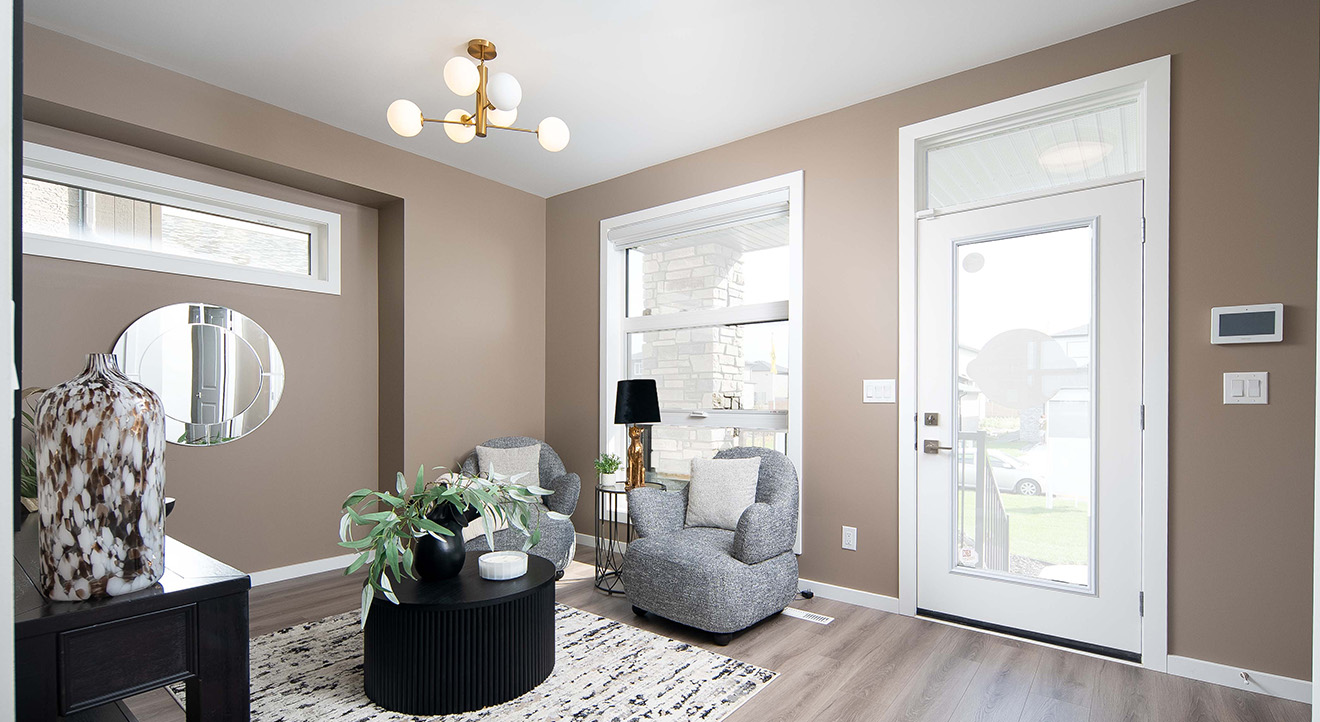
- Main Floor Den
- Side Entrance Added
- Spice Kitchen Added
- Second Floor Loft
- Second Floor Laundry
Garage & Basement
- Double Car Front Attached Garage
- Garage Door Opener With 2 Remotes
- Keyless Entry Pad at Garage
- Upgraded Garage Door Style With Windows
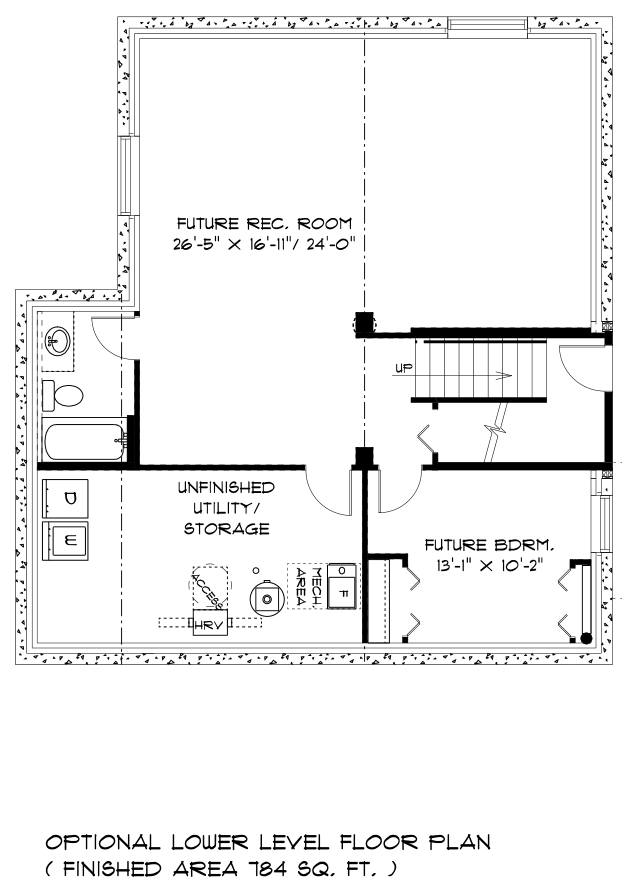
- 9' Basement Wall Height
- Concrete Piled Foundation
Exterior Features
- Black Exterior Aluminum Railing at Front
- Covered Concrete Front Porch
- House Numbers
- Cedartone Rear Deck Included
- Black PVC Exterior Windows (Minus Lower Level)
- Triple Pane Windows (Excl. Patio & Lower Level)
- Landscaping Included
- Poured Concrete Driveway and Sidewalk
- Video Doorbell Camera
Energy Efficiency & Mechanical
- Air Conditioner
- HRV System
- Programmable Thermostat
- Moen Kitchen & Bath Faucets
- Certified Energy Efficient (By Efficiency Manitoba)
- R22 Basement Wall Insulation
- R22 Fibreglass Insulation on Exterior Walls
- R50 Insulation in Ceiling
- 1-2-5-10 Year New Home Warranty Program
Warranty

3D Tour
Save & Share This Home
Make This Home Yours – Or Save It for Later
After favouriting a home, users can:
- Access their saved list
- Send it via email or text
- Download or print it as a PDF
Next Steps
Ready to Take the Next Step?
Meet Your Realtor

Helpful Tools

You May Also Like
-
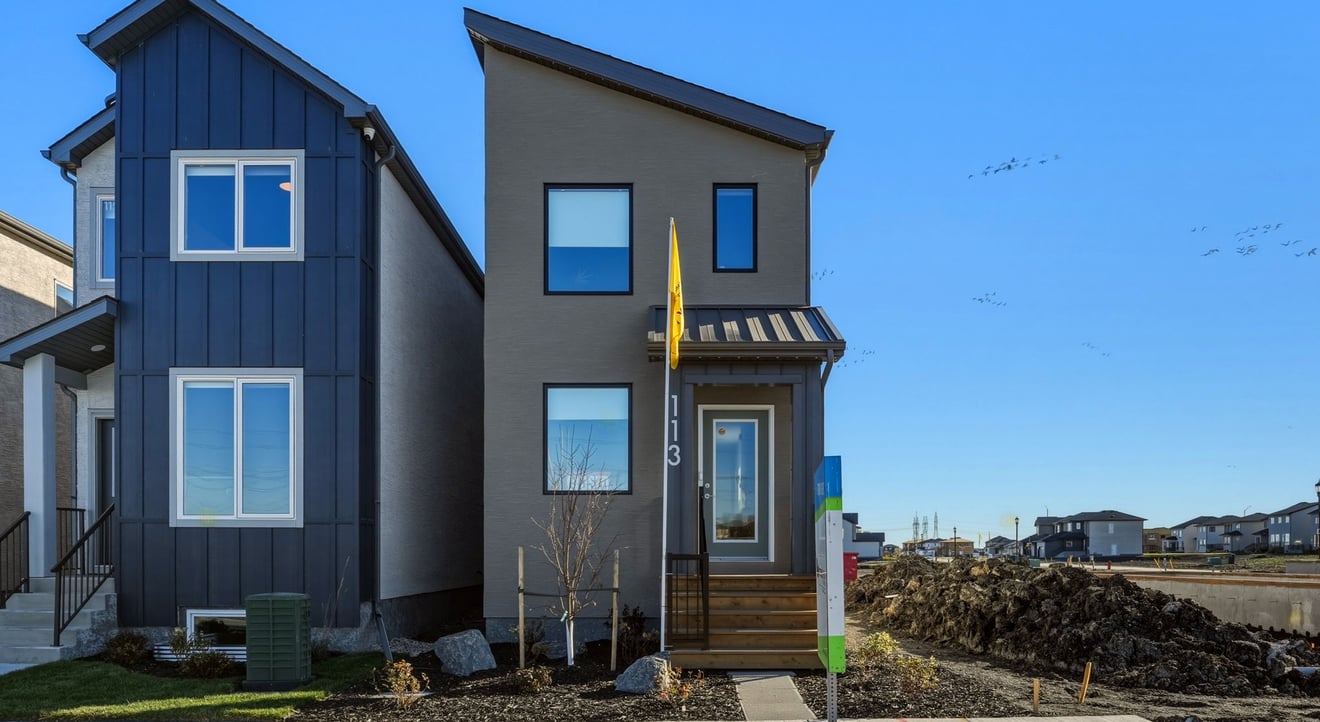 Est. Move-In:2-3 Months
 -
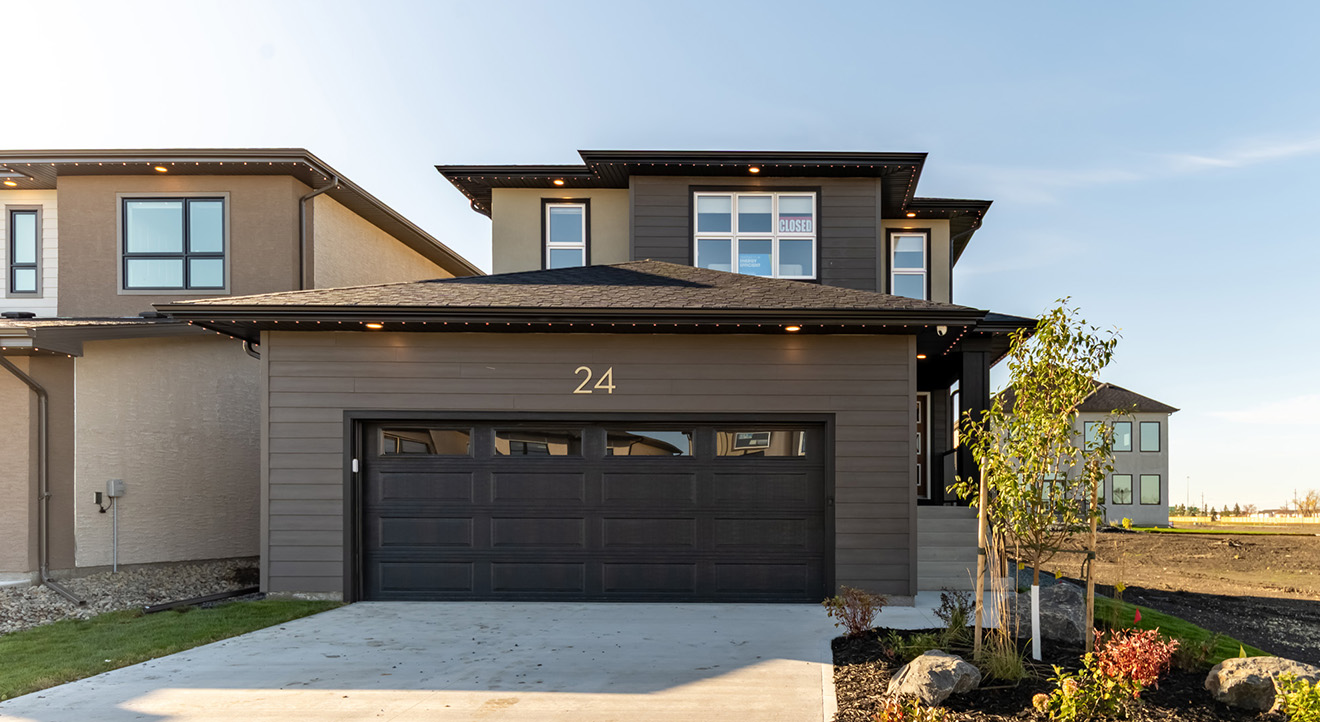 Est. Move-In:6+ Months
 -
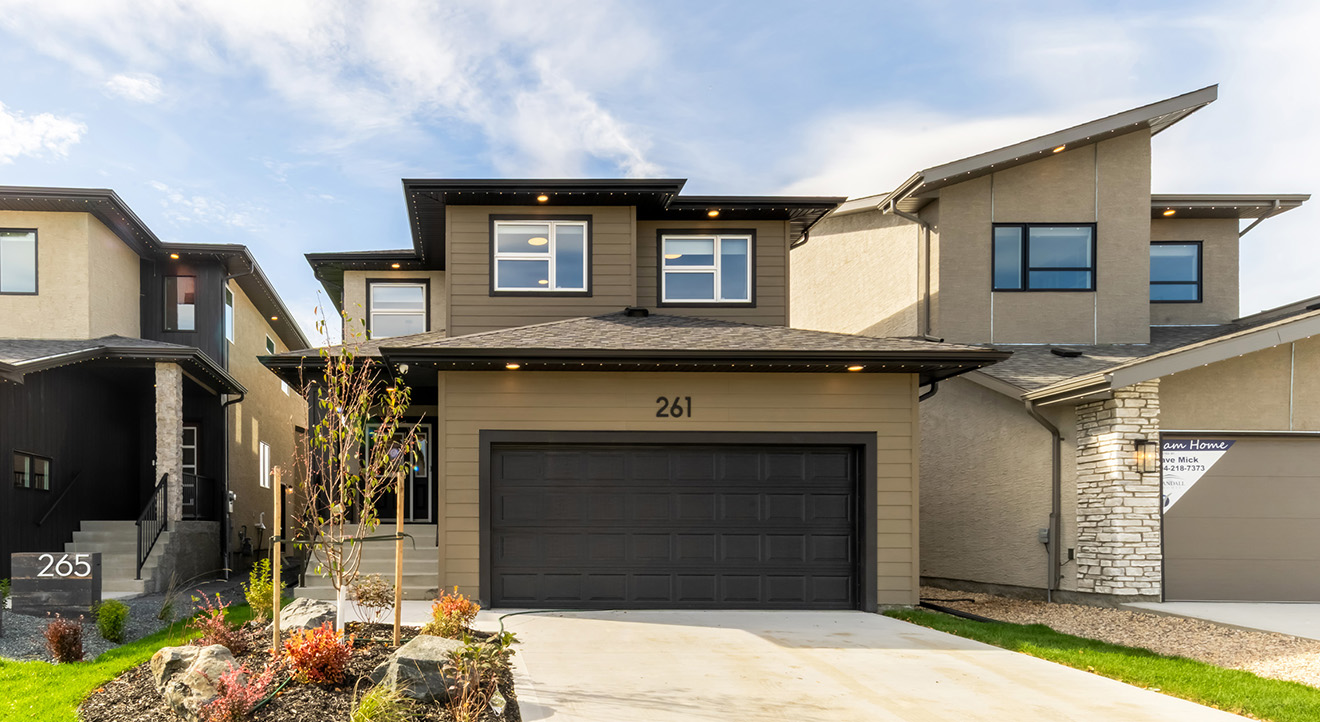 Est. Move-In:6+ Months
