












Overview
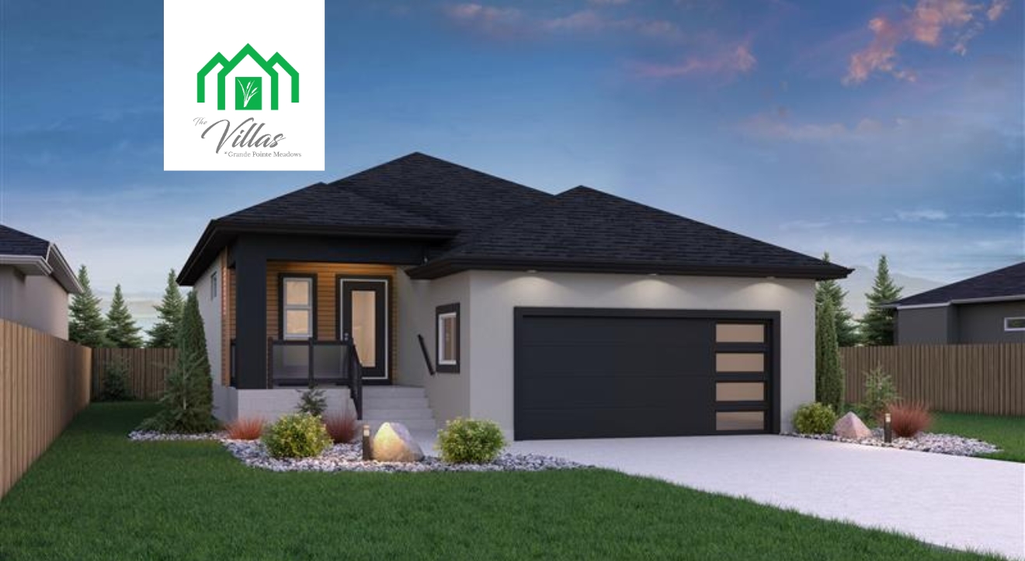
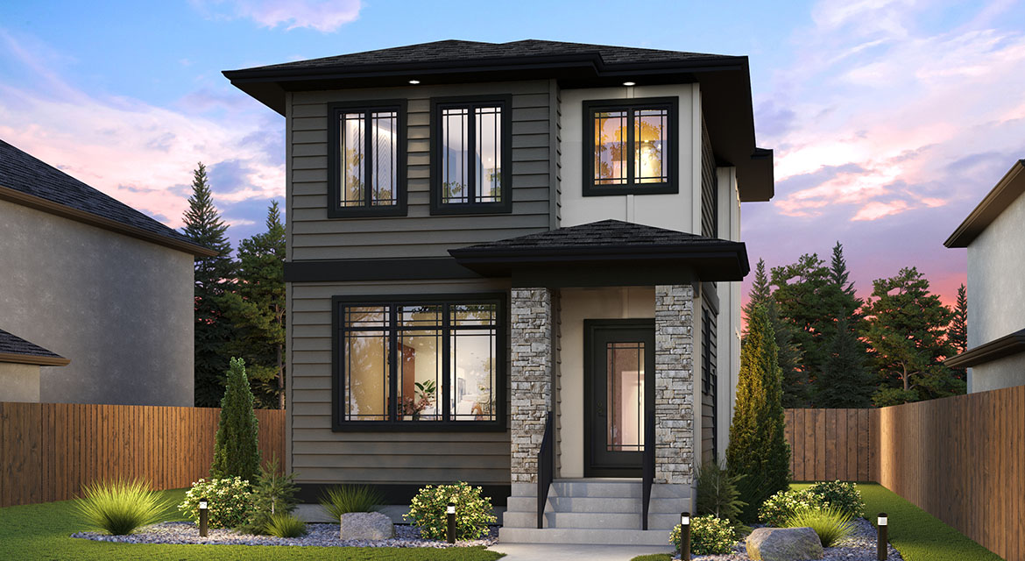
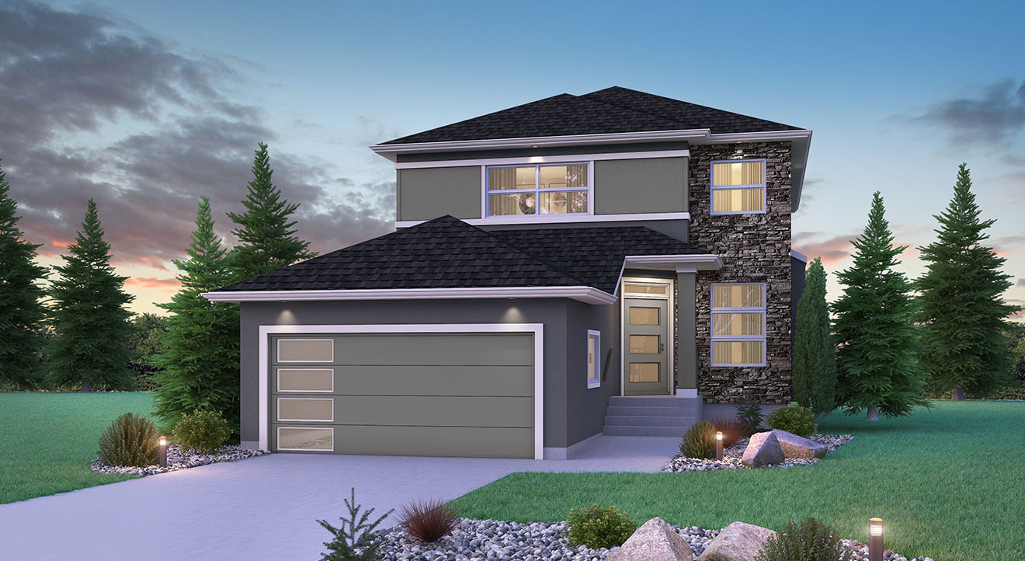
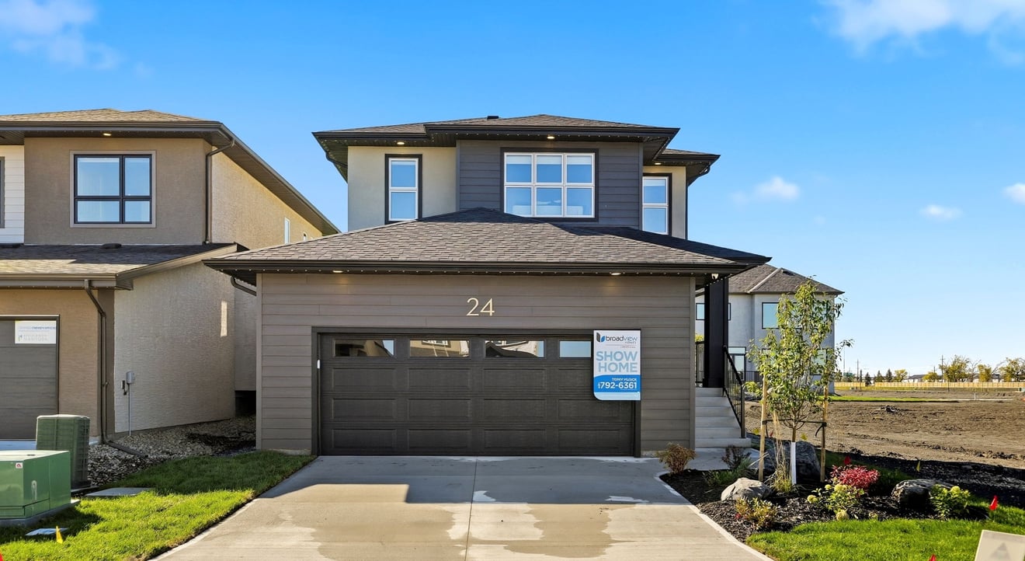
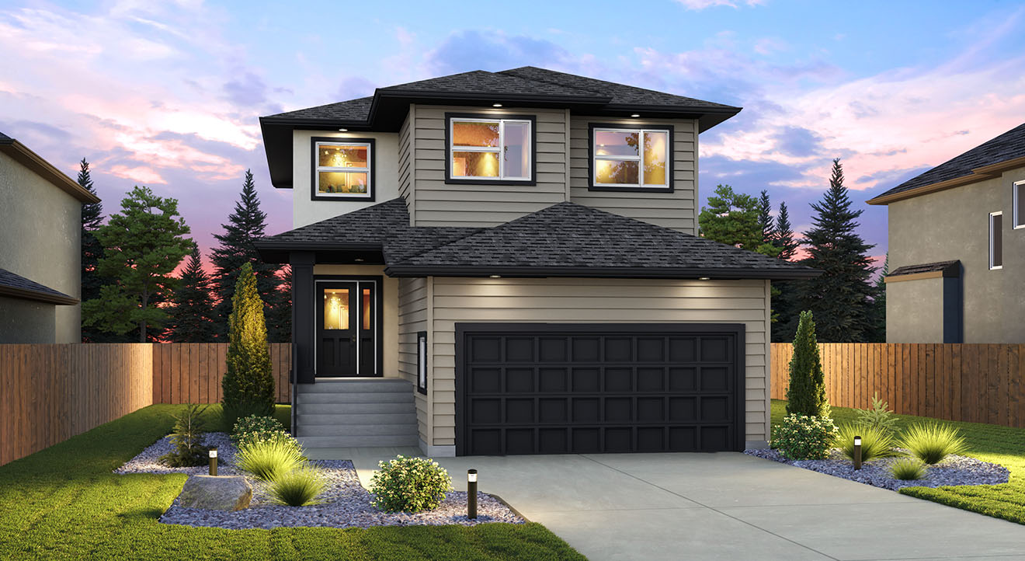
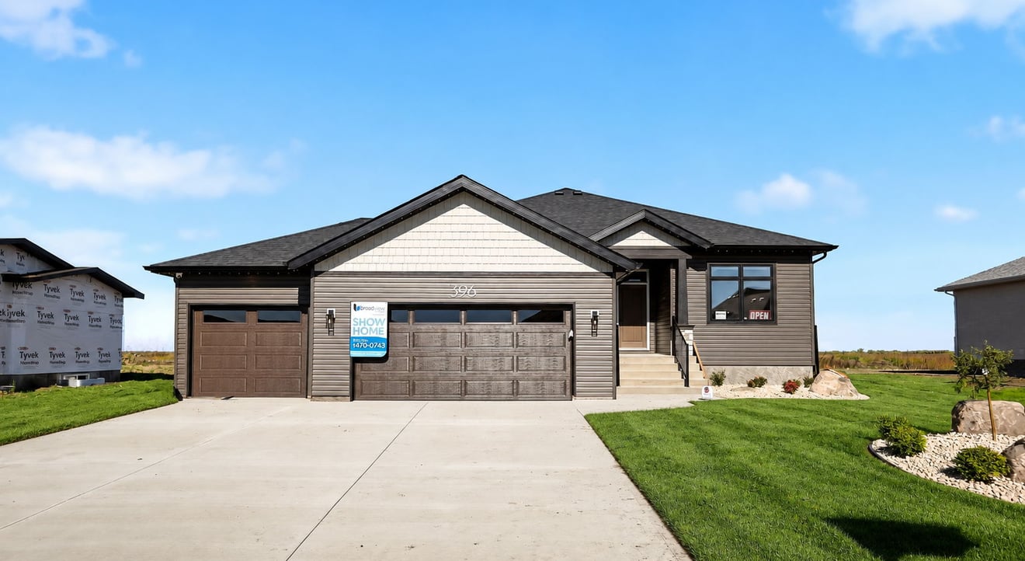
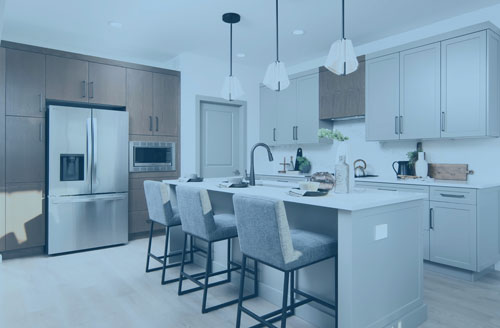

The Lyra is a 1,316 sq. ft. 2-storey home designed for affordable value living, featuring 2 bedrooms, 1.5 bathrooms, a main floor den with the option to convert it to a bedroom, and a convenient second-floor laundry room. The main floor offers a front living room, dining area, and corner kitchen, creating a functional and inviting space for everyday living. The lower level is optional to complete.
2026 Standard Specifications
Features & Finishes
Kitchen & Bathrooms
- Disc Lights in Kitchen with Dimmer
- Island With Eating Lip
- Laminate Countertops in Kitchen
- Wall Pantry for Storage
- Moen Genta Pull Down Faucet
- Cultured Marble Counters at Bathrooms
- Standard Tub in Ensuite
- Disc Lights in Great Room with Dimmer
Flooring & Interior Finishes
- Bi-Fold Interior Closet Doors
- Polyester Carpeting - Bedrooms & Stairs
- 3" White Baseboards & Casings
- Decora Plugs & Switches Through Home
- Flat Painted Ceilings
- Primer Coat Plus Two Finish Coats of Paint
- Vinyl Flooring on Main Level Main Living Areas
- White Painted 2 Panel Smooth Interior Doors
- Lever Interior Door Handles
standard Layout Features
- 9' Main Floor Ceiling Height
- Main Floor Den
- Main Floor Powder Room
- Second Floor Laundry
Exterior Features
- Painted Front Door
- Triple Pane Windows (Excl. Patio & Lower Level)
Energy Efficiency & Mechanical
- 200 Amp Electrical Panel
- HRV System
- LED Interior Lights Where Applicable
- Programmable Thermostat
- Moen Kitchen & Bath Faucets
- R22 Basement Wall Insulation
- R22 Fibreglass Insulation on Exterior Walls
- R50 Insulation in Ceiling
- 1-2-5-10 Year New Home Warranty
- Variable 2 Stage 96% Efficient Gas Furnace
Floor Plans
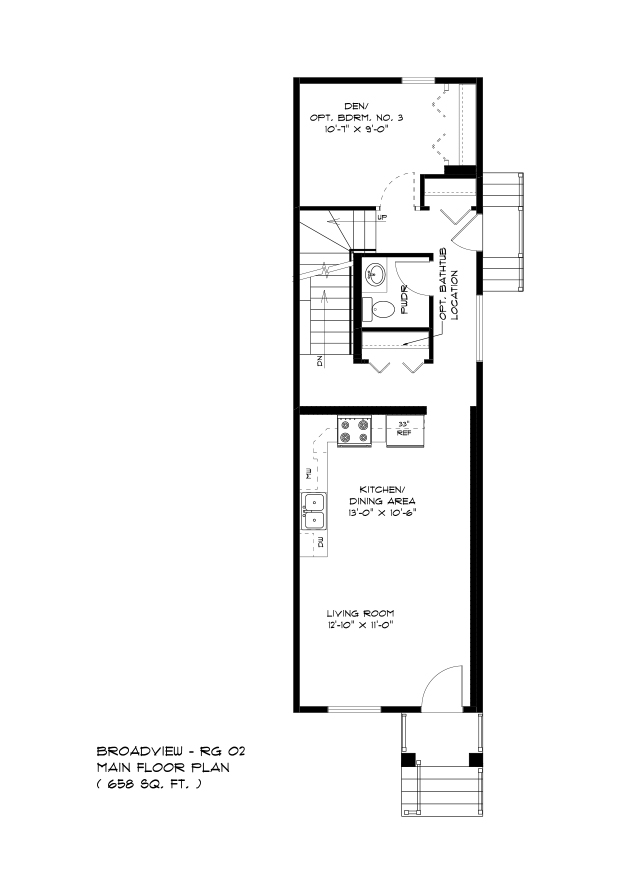
Main Floor Plan - 658 Sq. Ft.
Main Floor Plan - 658 Sq. Ft.
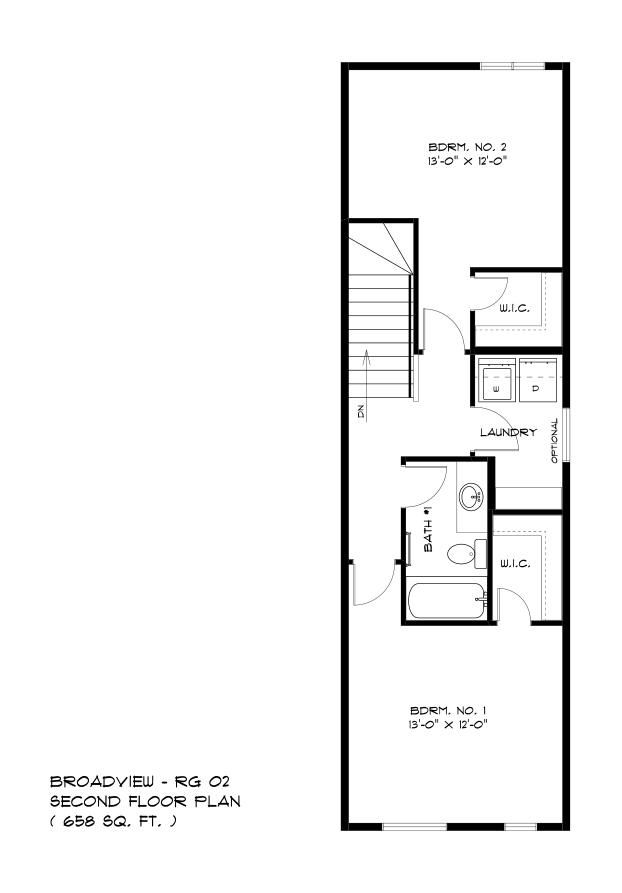
Second Floor Plan - 658 Sq. Ft.
Second Floor Plan - 658 Sq. Ft.
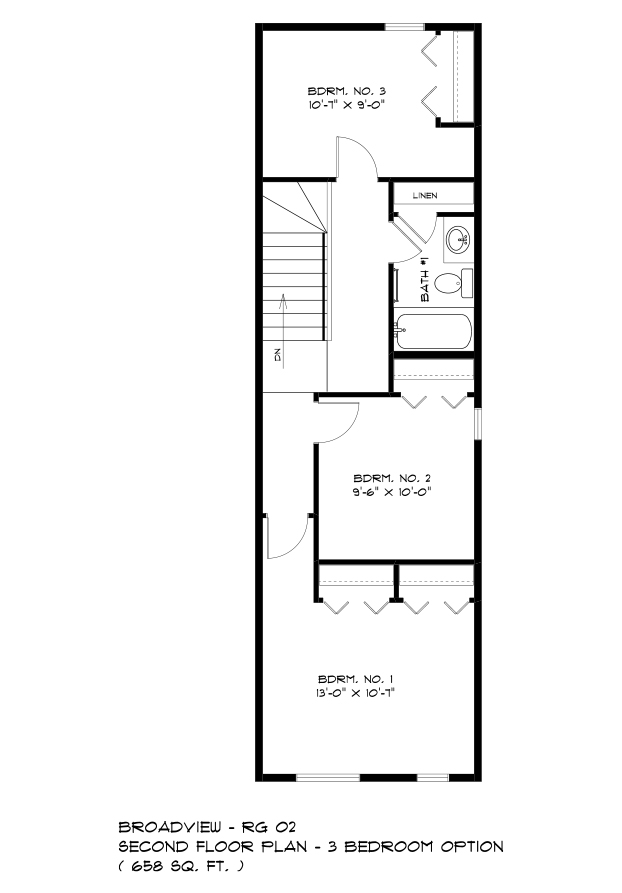
Second Floor Flan - Optional 3 Bedroom - 658 Sq. Ft.
Second Floor Flan - Optional 3 Bedroom - 658 Sq. Ft.
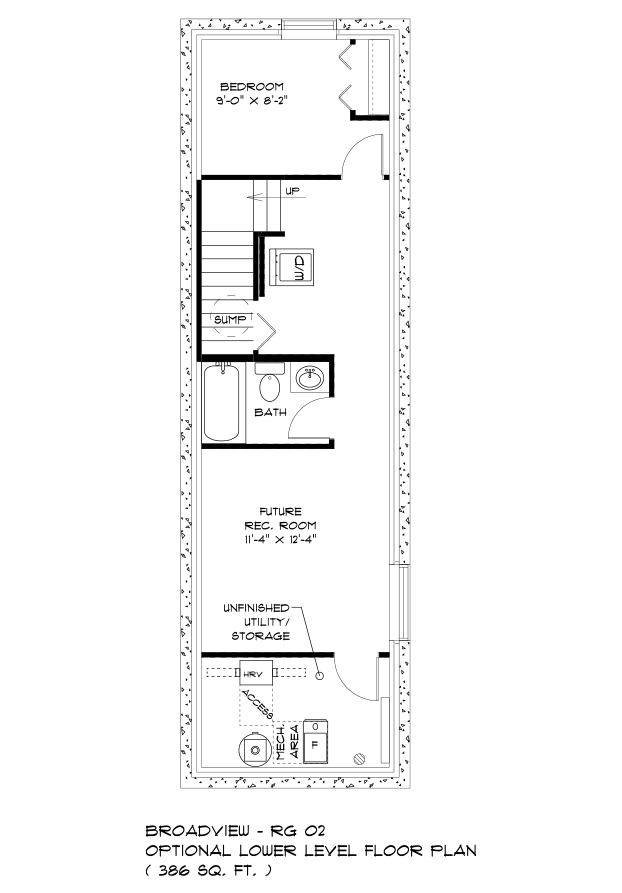
Optional Lower Level Floor Plan (Finished Area: 386 Sq. Ft.)
Optional Lower Level Floor Plan (Finished Area: 386 Sq. Ft.)

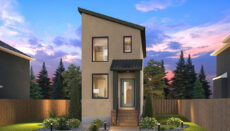
Elevation A
Elevation A
Elevation A
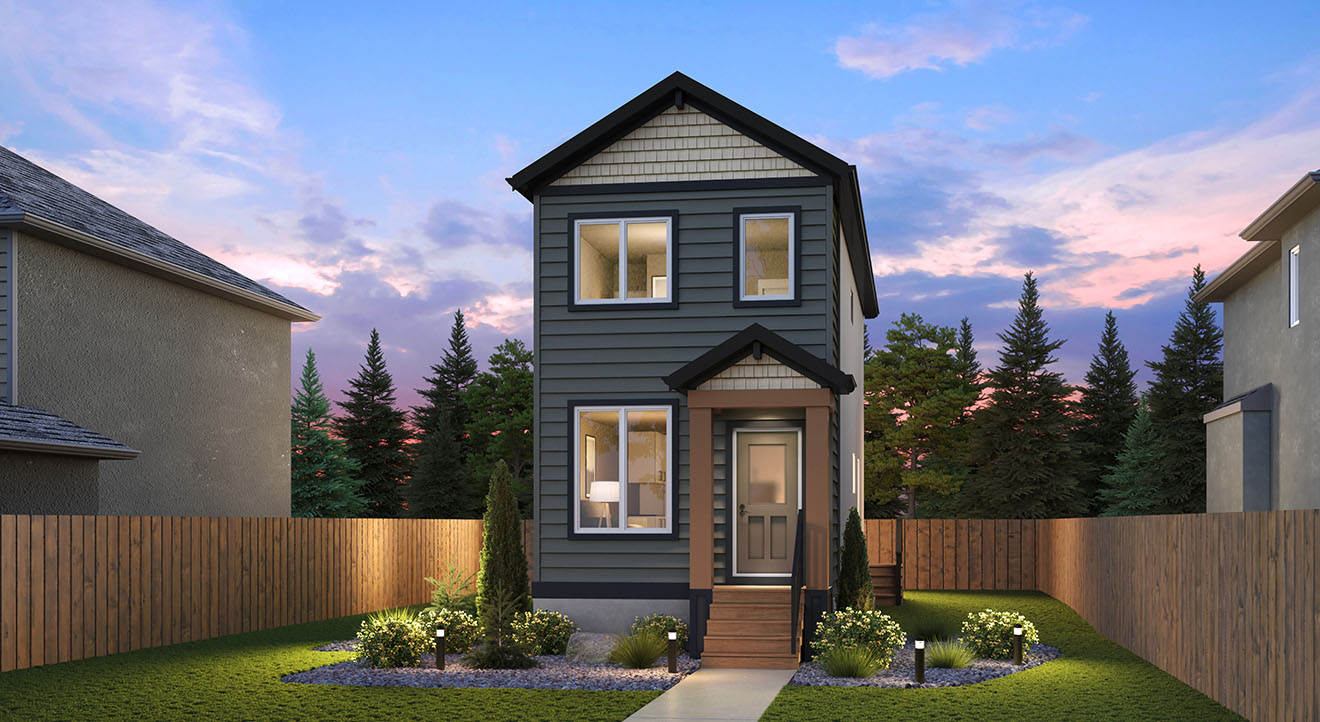
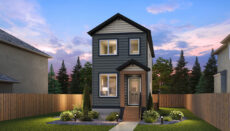
Elevation B
Elevation B
Elevation B
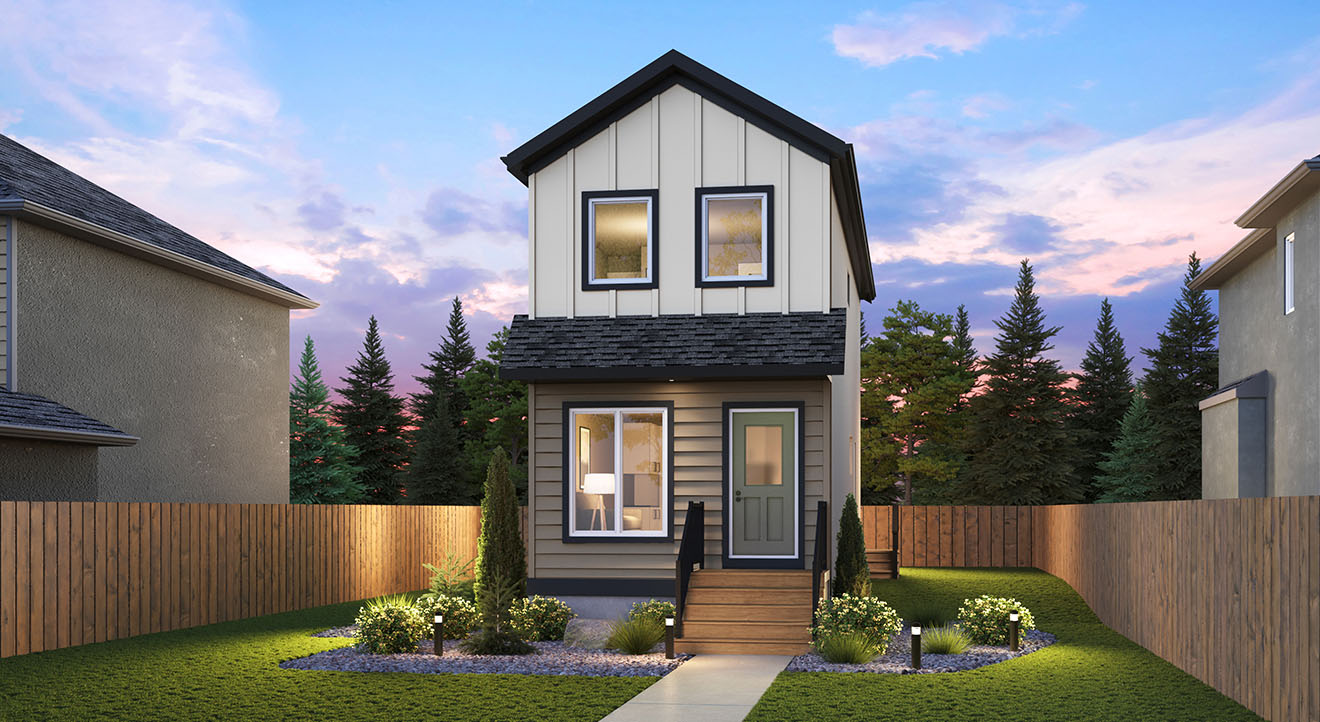
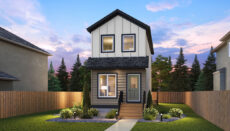
Elevation C
Elevation C
Elevation C
Warranty

Save & Share This Home
Make This Home Yours – Or Save It for Later
After favouriting a home, users can:
- Access their saved list
- Send it via email or text
- Download or print it as a PDF
Next Steps
Ready to Take the Next Step?
Helpful Tools
No related post found for the field: community
No related post found for the field: community
No related post found for the field: community
No related post found for the field: community
You May Also Like
-
 Est. Move-In:RG 01 The Mya3BedroomsBeds1.5Baths1,232sq ft
 -
Est. Move-In:RG 02 The Lyra2BedroomsBeds1.5Baths1,316sq ft
-
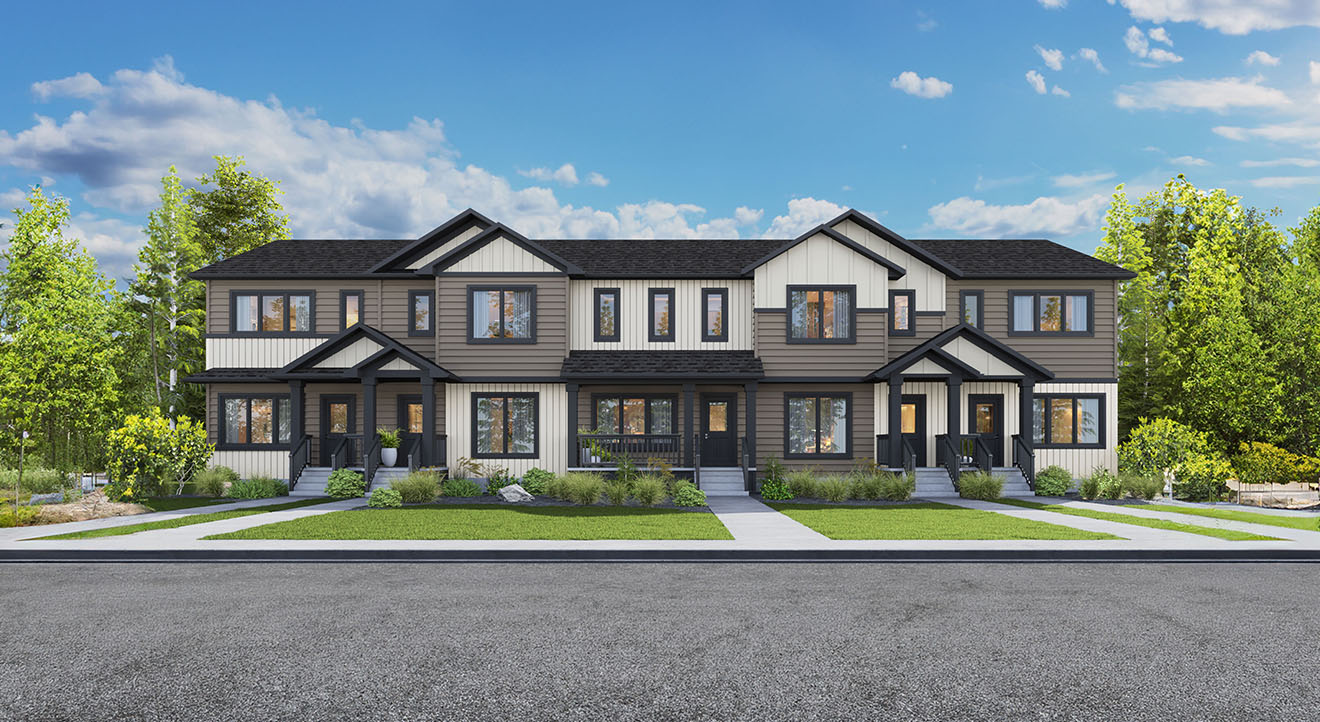 Est. Move-In:TH 05 The Newport3BedroomsBeds2.5Baths1,324sq ft
