












Devonshire Park
For Sale in Winnipeg
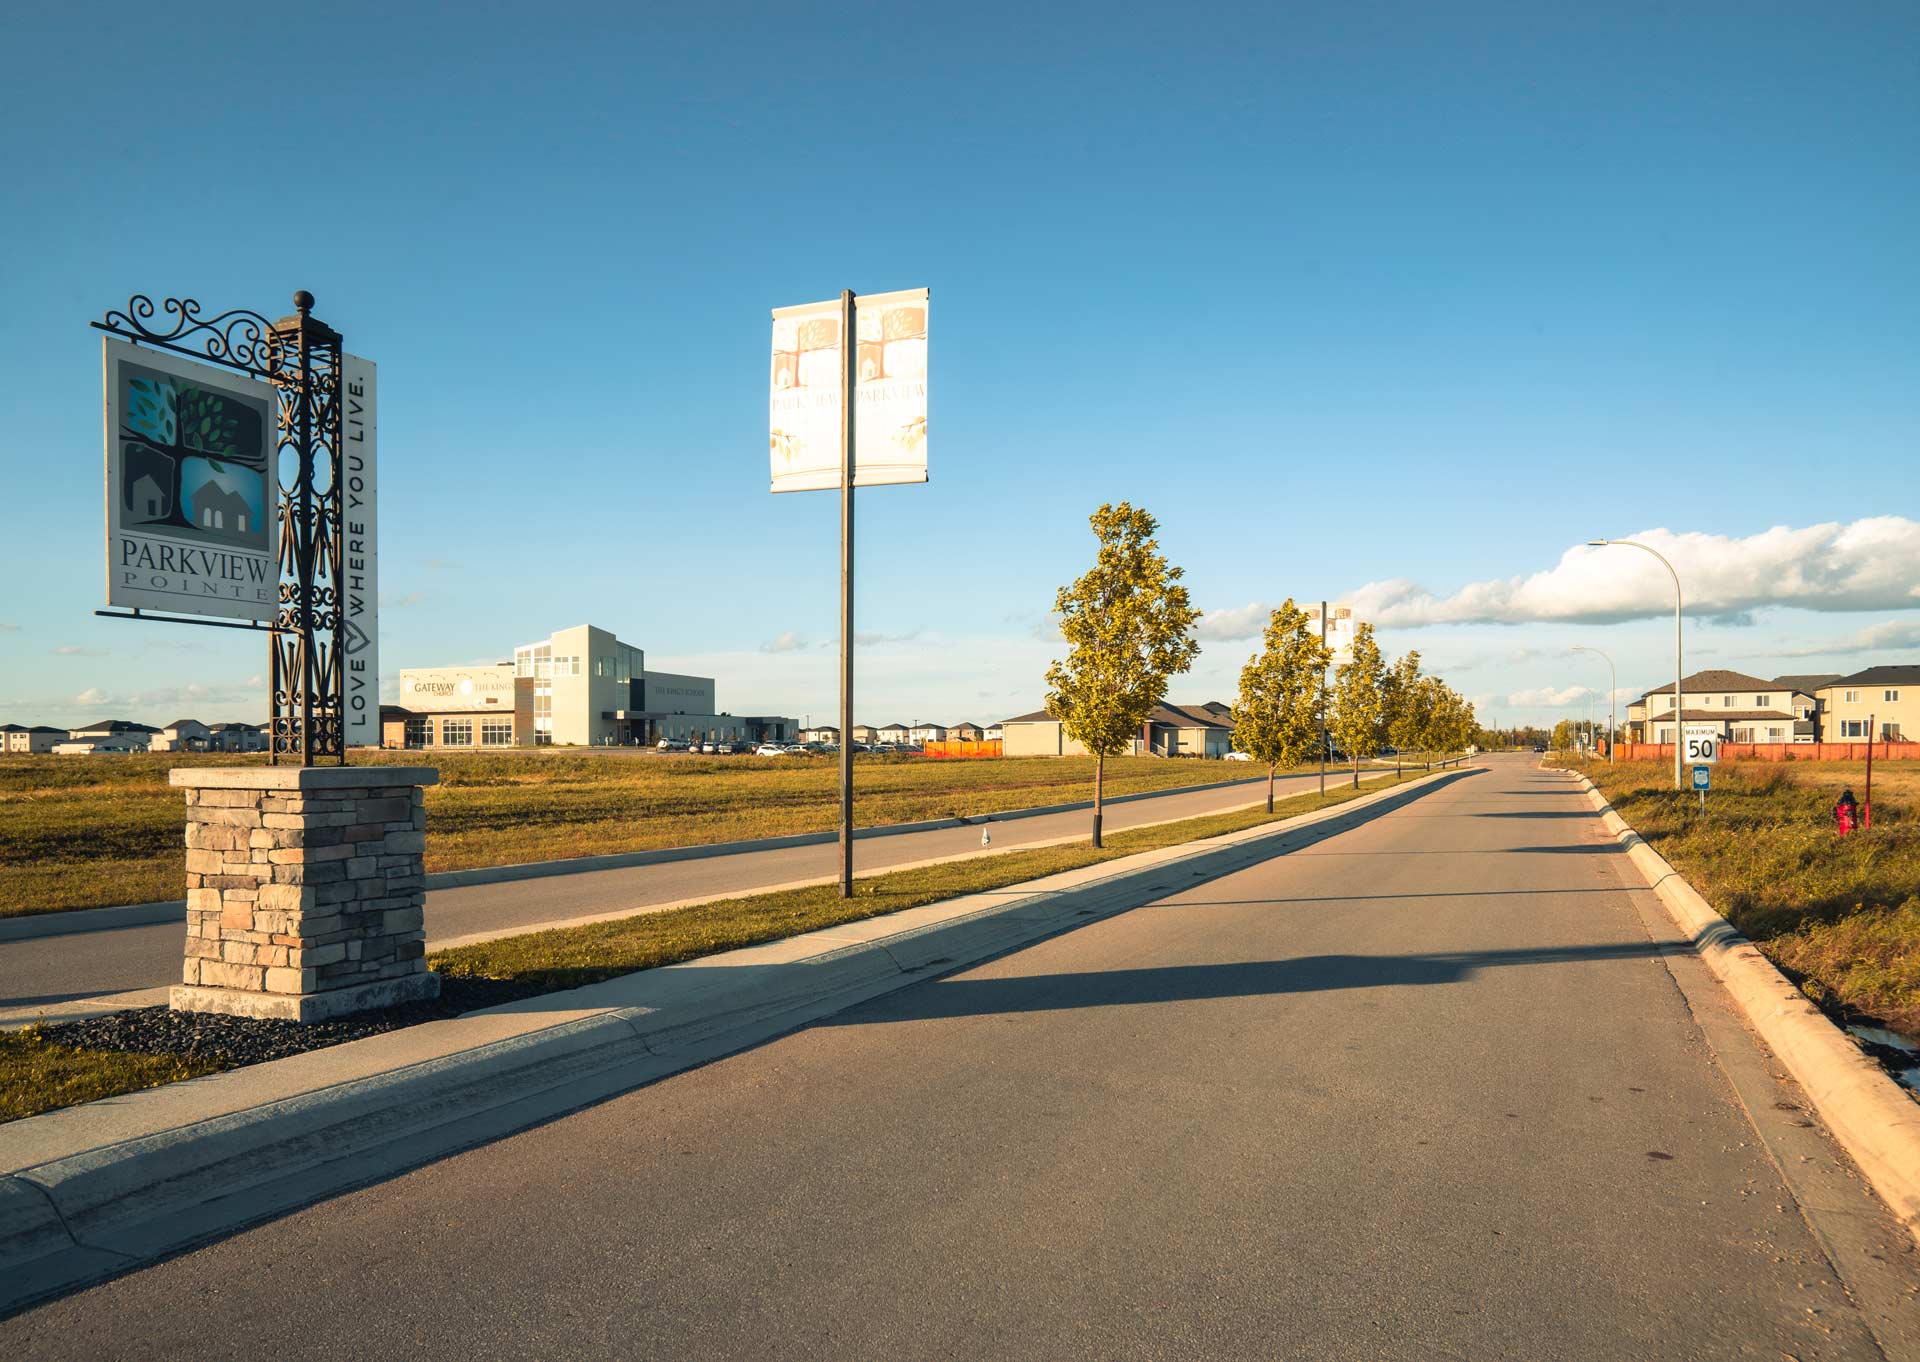
Located in West Transcona, this community is ideal for families with an offering of schools, amenities, and green space!

If you and your family are ready for your “forever home,” look no further than Devonshire Park- a cozy pocket of West Transcona that combines the heart of the area with thoughtful community design, low-impact development, and creative home options for every stage of life.
Devonshire Park’s architectural vision transcends tradition, blending classic styles with modern details. This neighborhood is designed for all life stages – whether you are starting a family, raising one, or looking to retire comfortably. The carefully planned road network limits traffic to residents, creating safe, walkable streets for everyone.
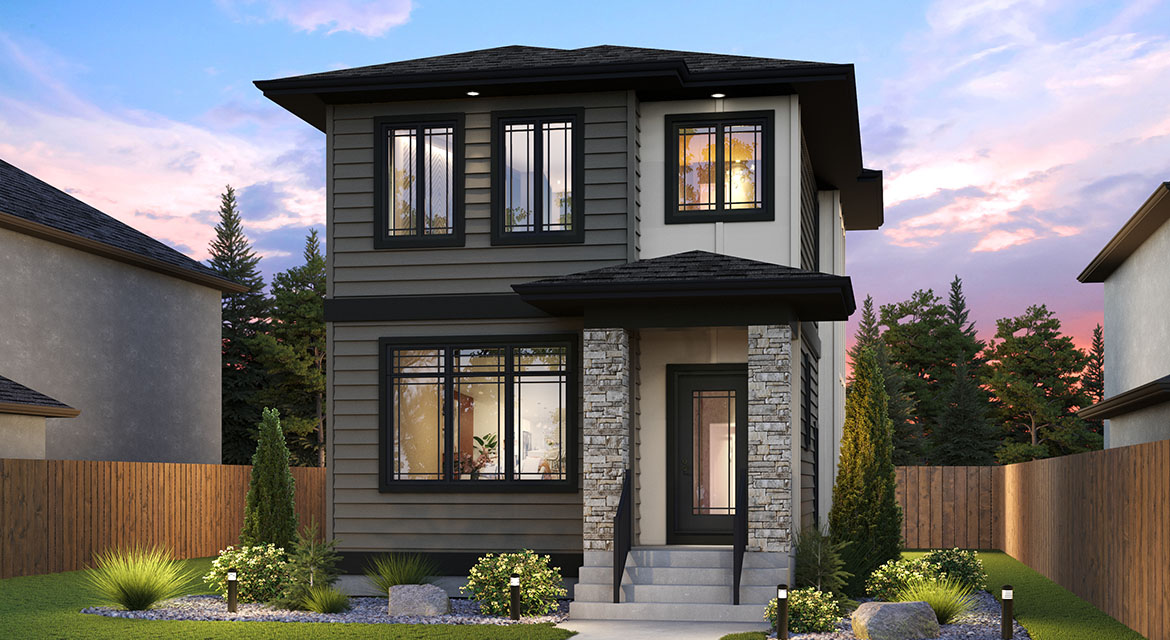
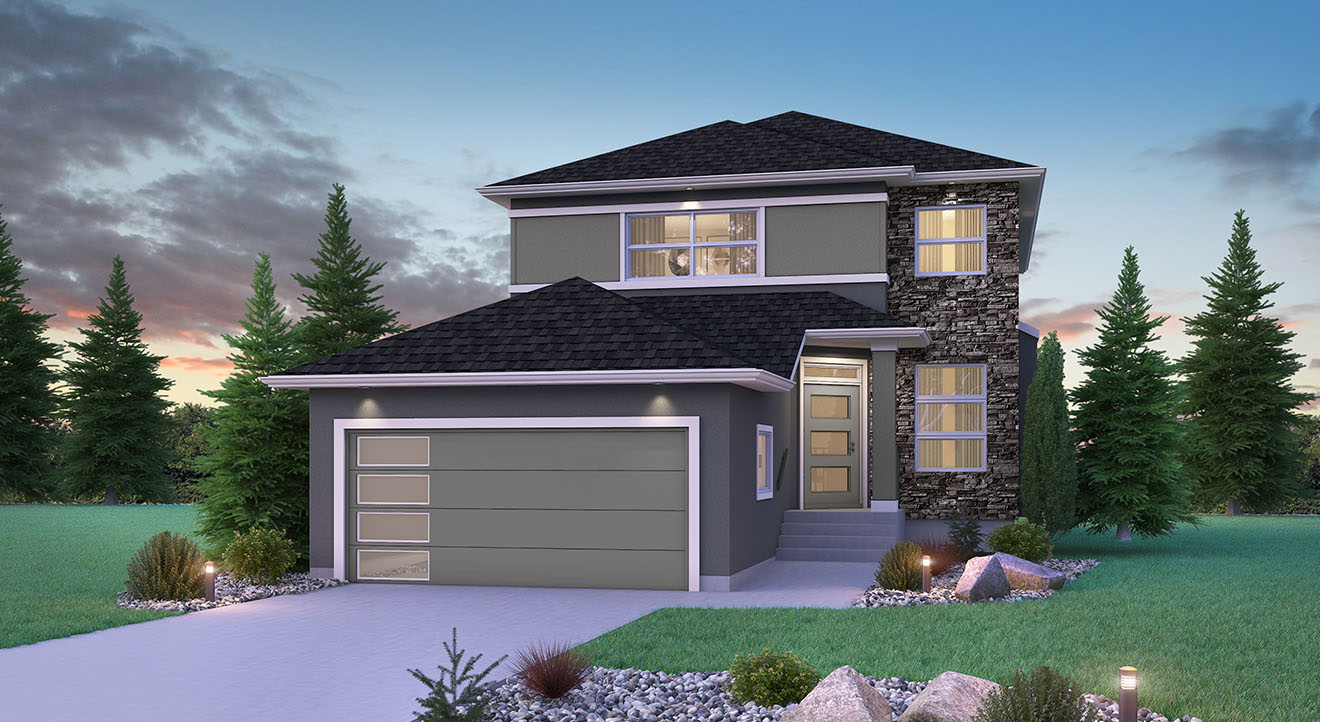
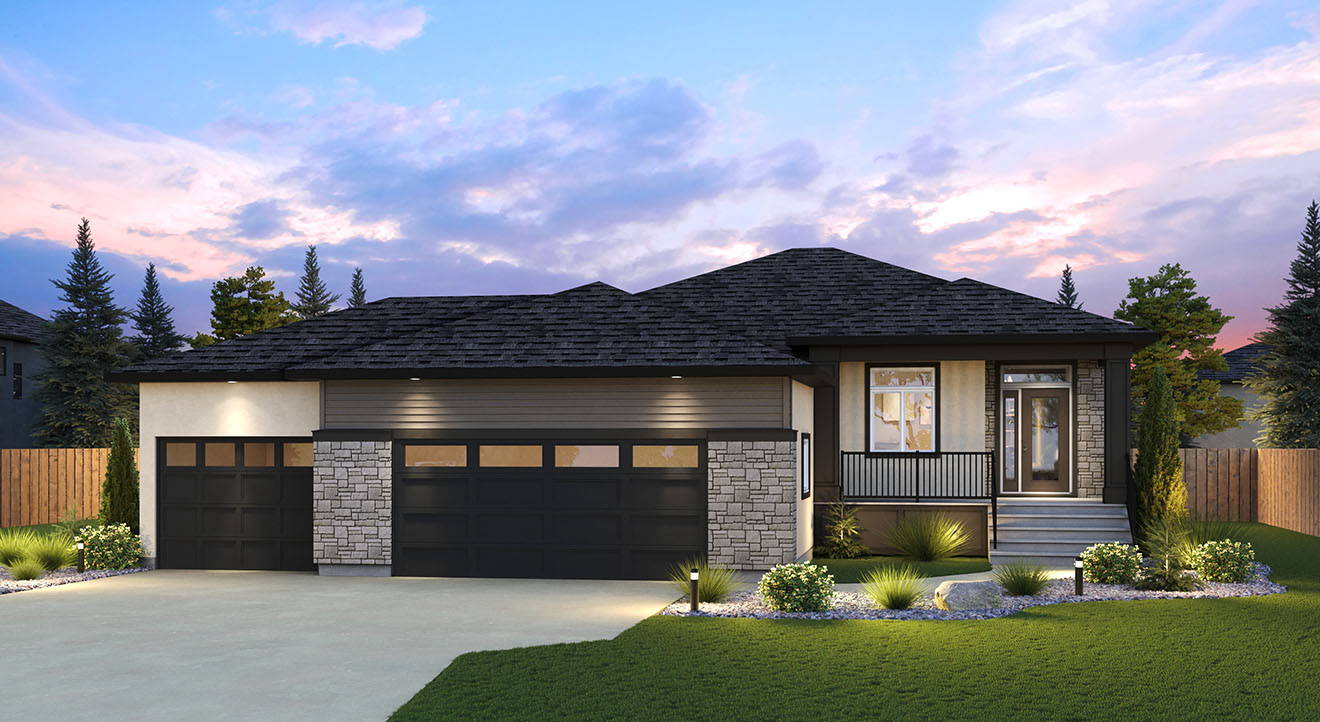
Devonshire Park’s architectural vision goes beyond tradition, seamlessly blending classic styles with modern details. With a range of single family homes available, you are sure to find a design that perfectly suits your family’s unique needs and lifestyle.
Devonshire Park
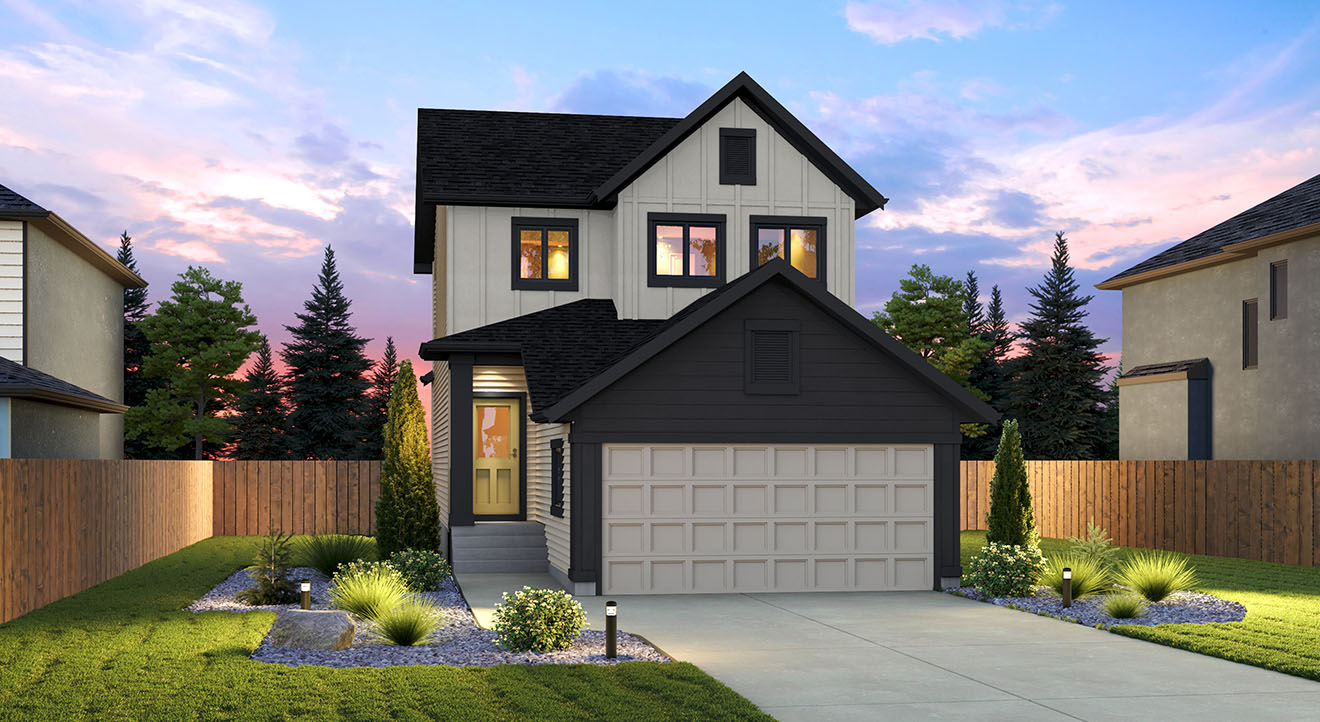
Two-Storey Homes
Explore our home models for pre-construction sales.
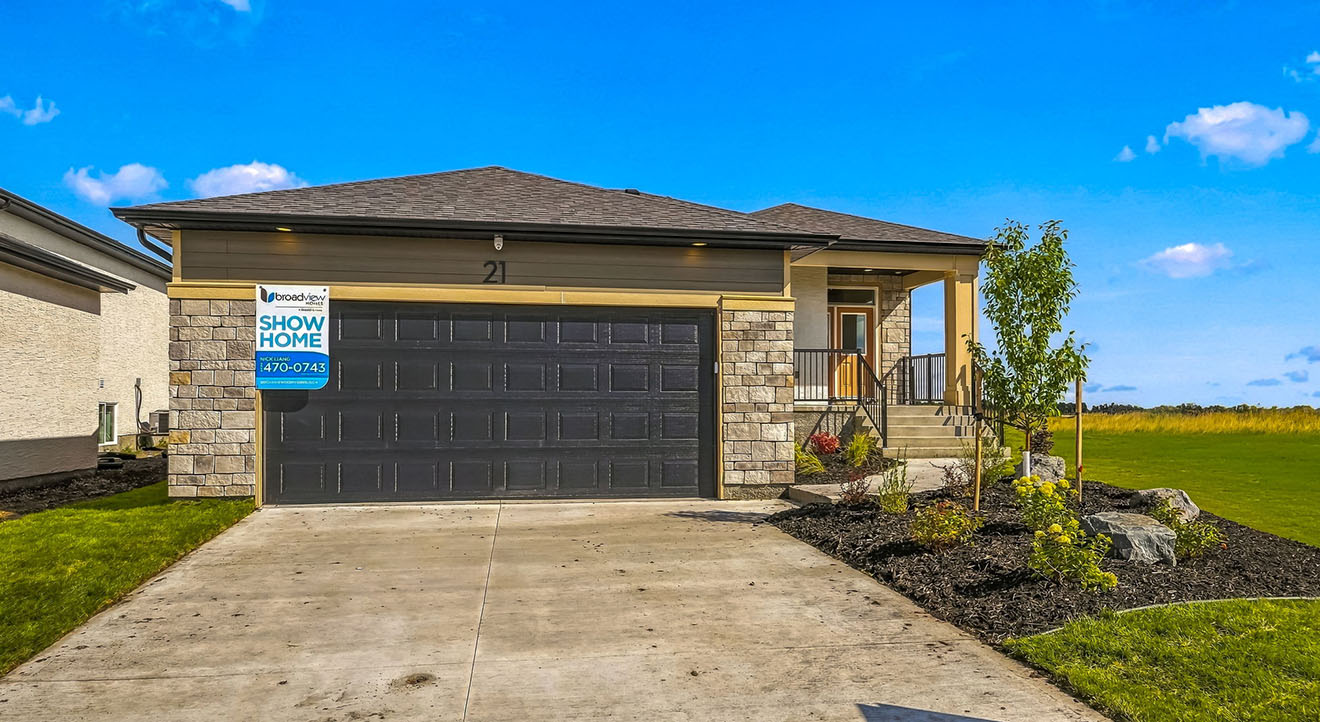
Whether you are looking for a cozy bungalow or a spacious two-storey, Devonshire Park offers single-family homes designed for every stage of family life!
New Home PlansDevonshire Park
Devonshire Park
-

-
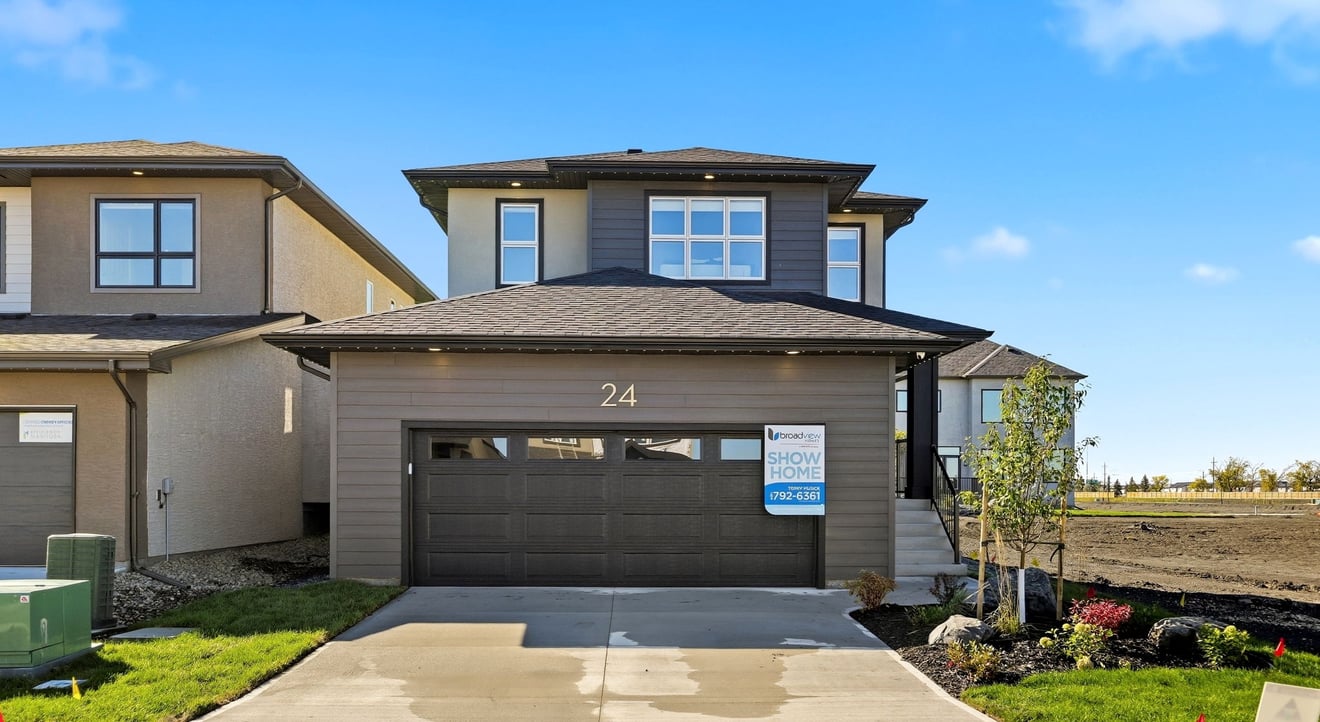
-
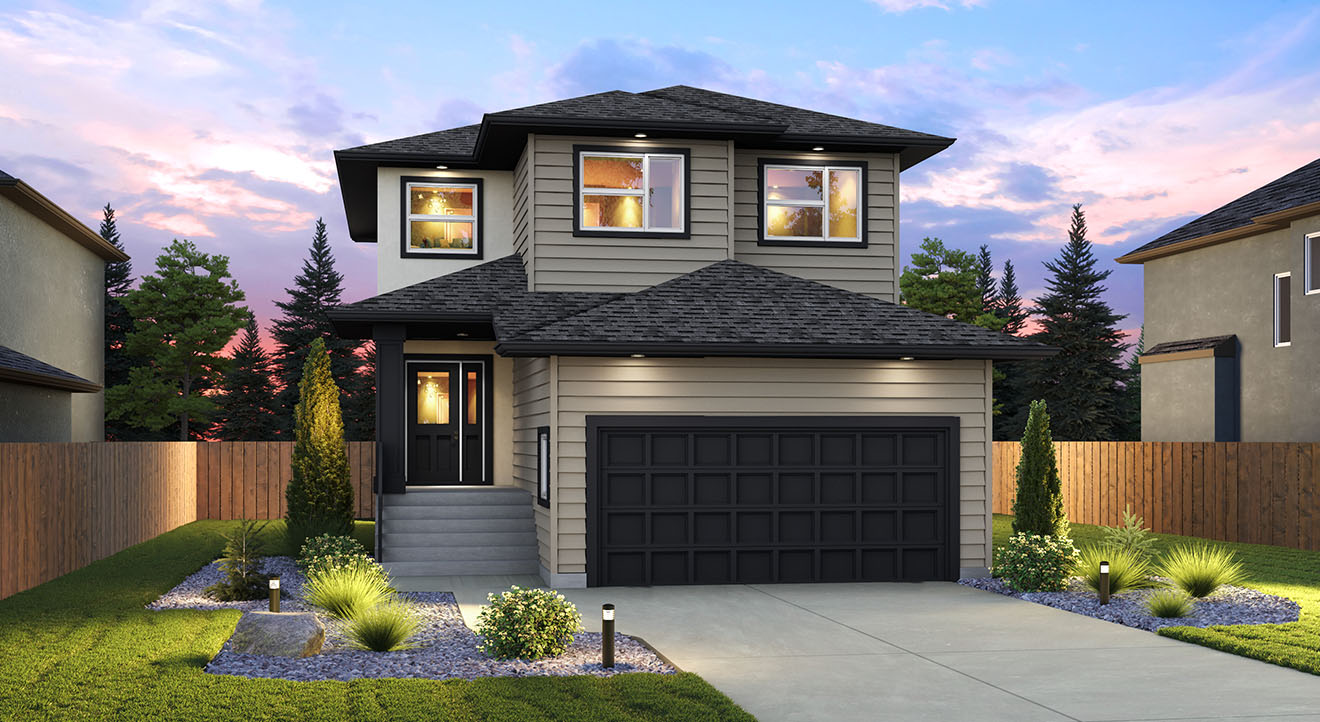
-
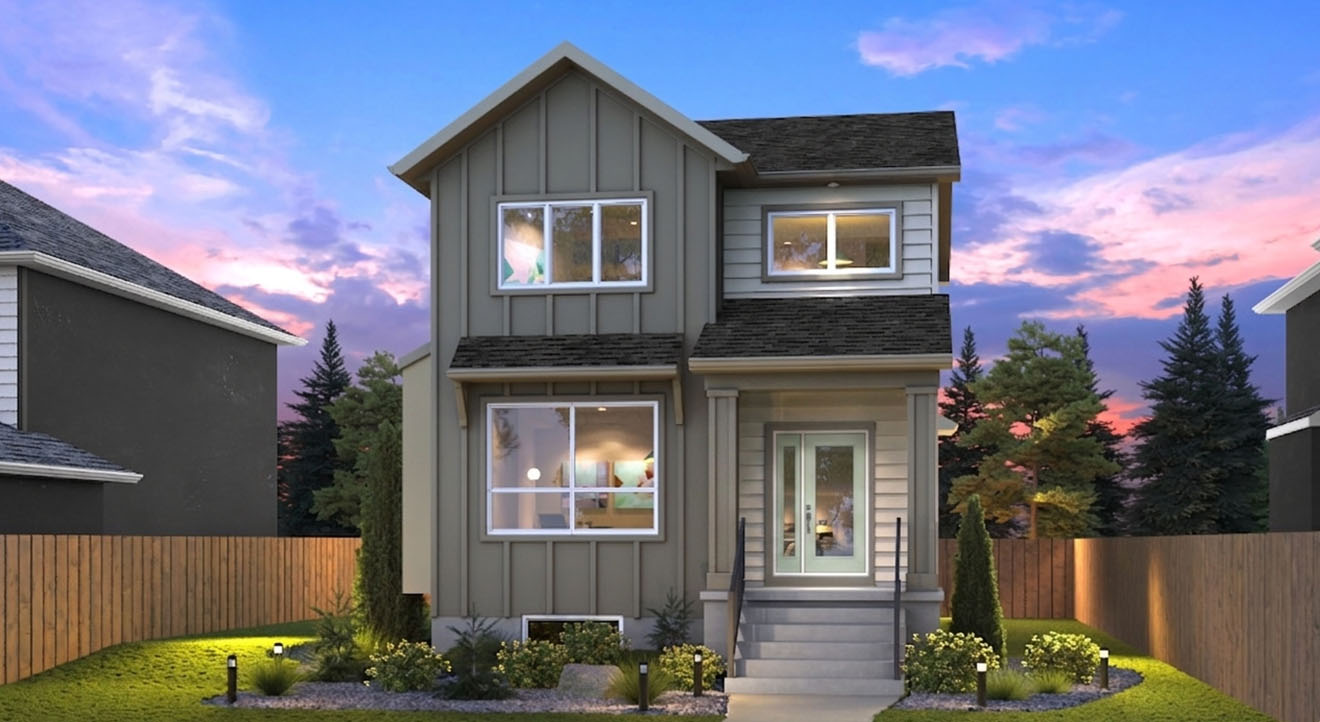
-
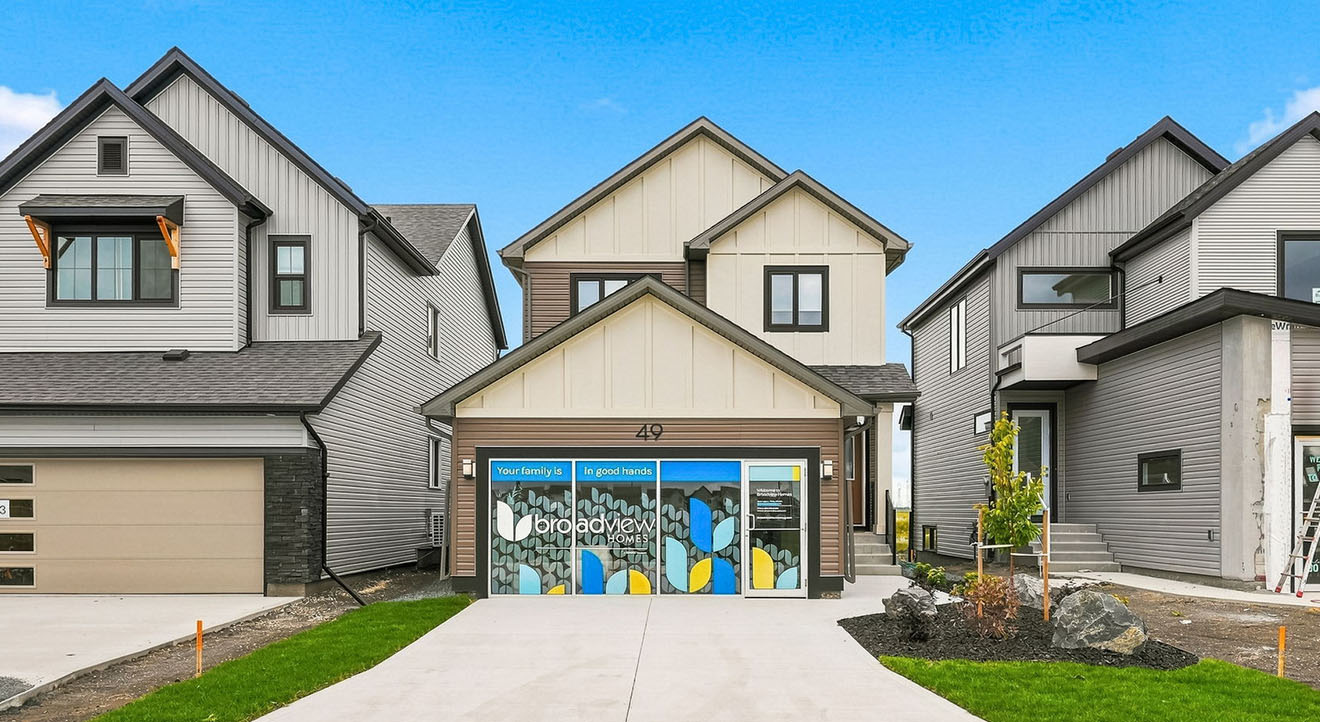
-
-
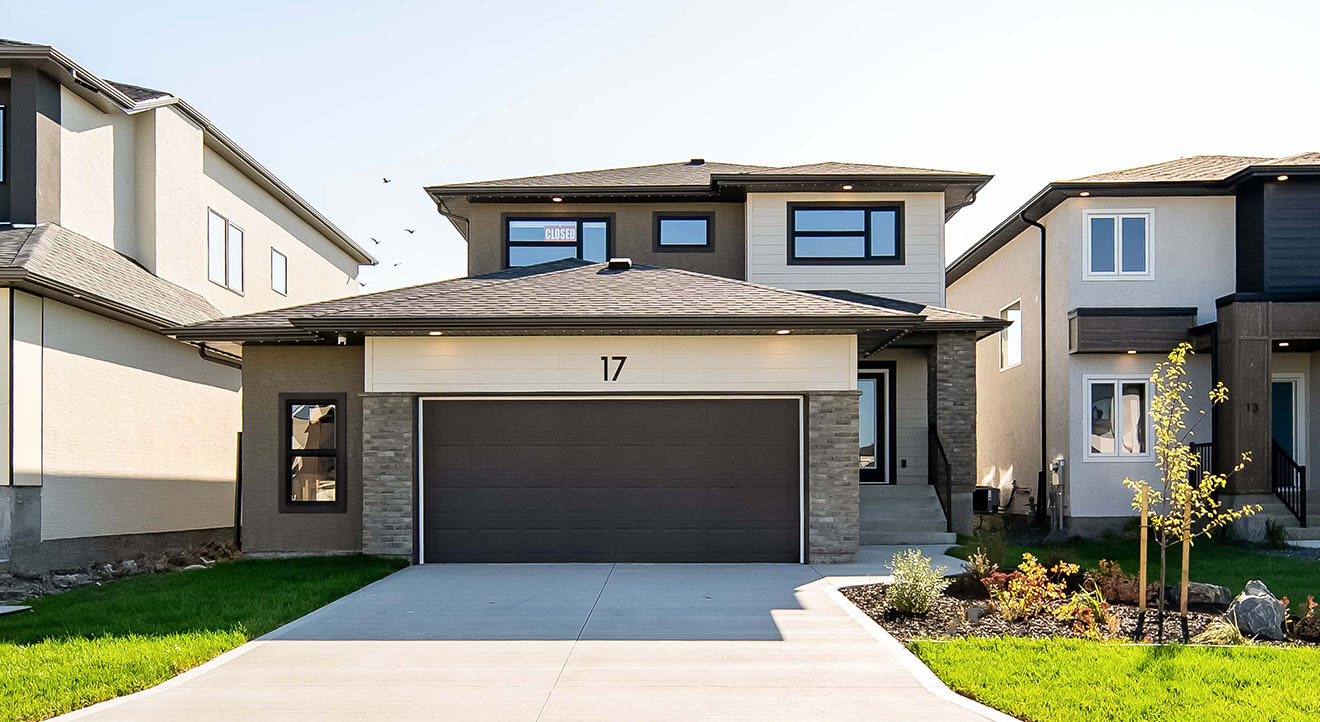
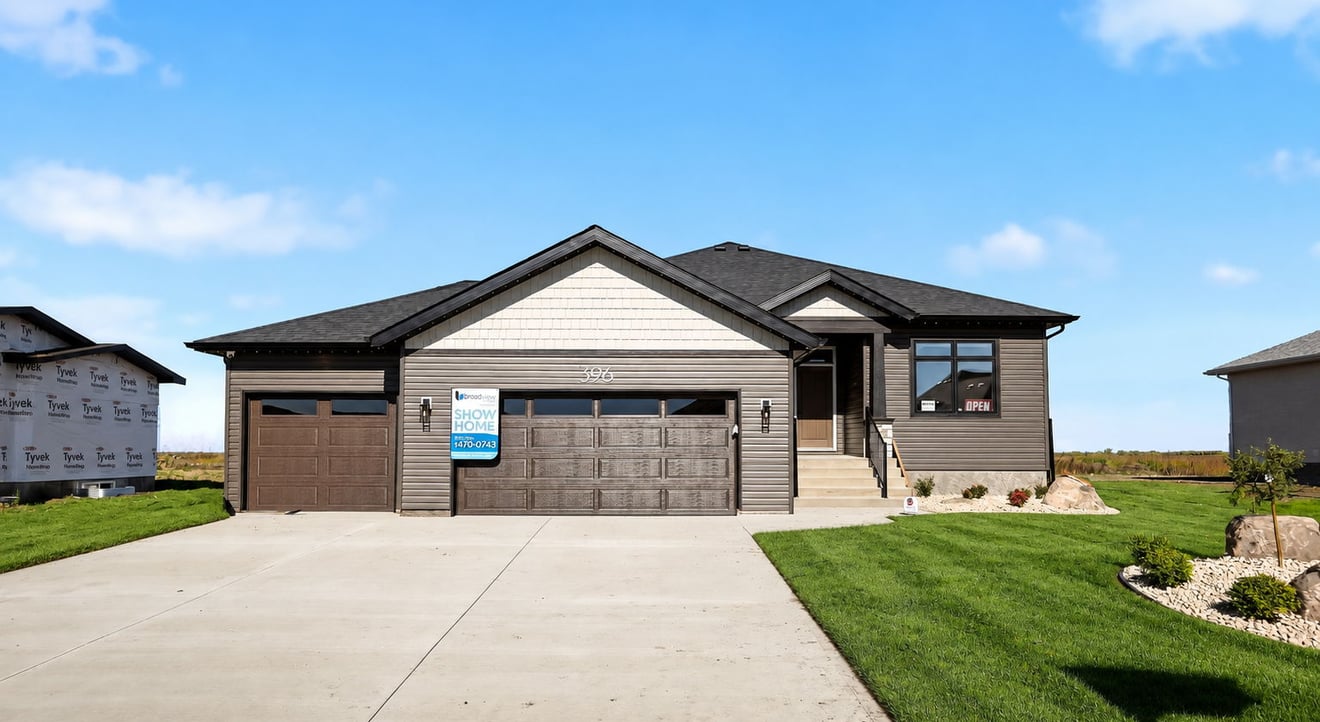 396 Grande Pointe Meadows Blvd.
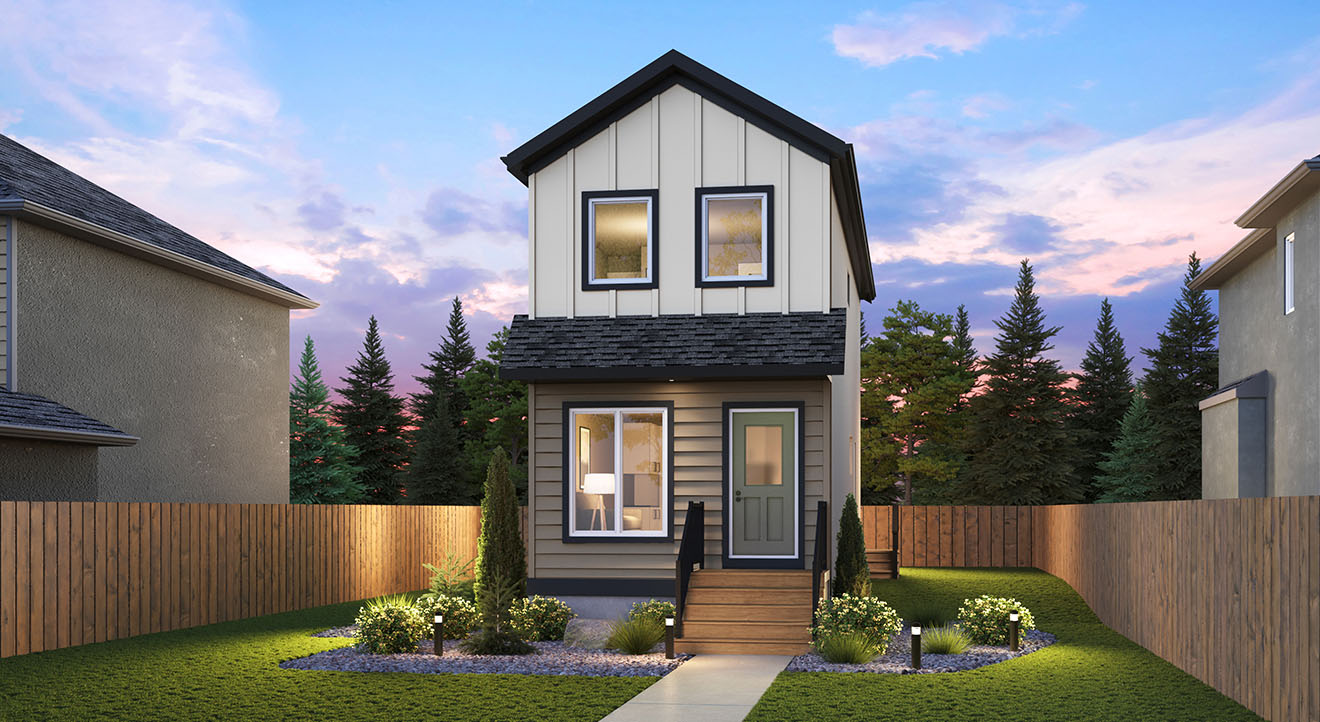
Model: DG 51 The Wayside
732450+ GST
3BedroomsBeds2Baths1,661sq ft -
-
-
Local Amenities
- Costco
- Safeway
- Concordia Hospital
- Devonshire Village Dog Park
- Kildonan Place Mall
- Interconnected Walking/Biking Pathways
- Planet Fitness
- RBC Royal Bank
- Sir Wilfred Park
- Abundance of Nearby Restaurants
- Home Depot
- Sobey’s
- Regent Casino
- Canadian Tire
Devonshire Park
-
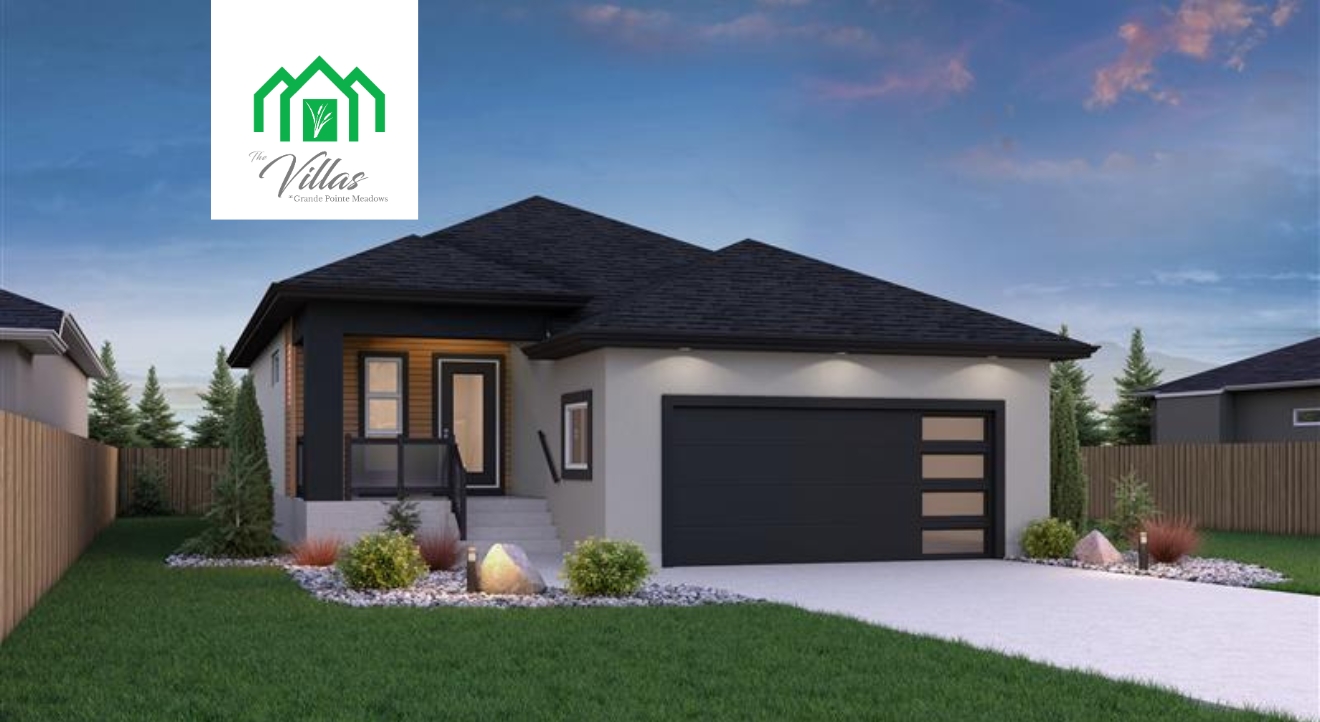 Est. Move-In:6+ Months86-100 Grande Pointe Meadows Blvd.
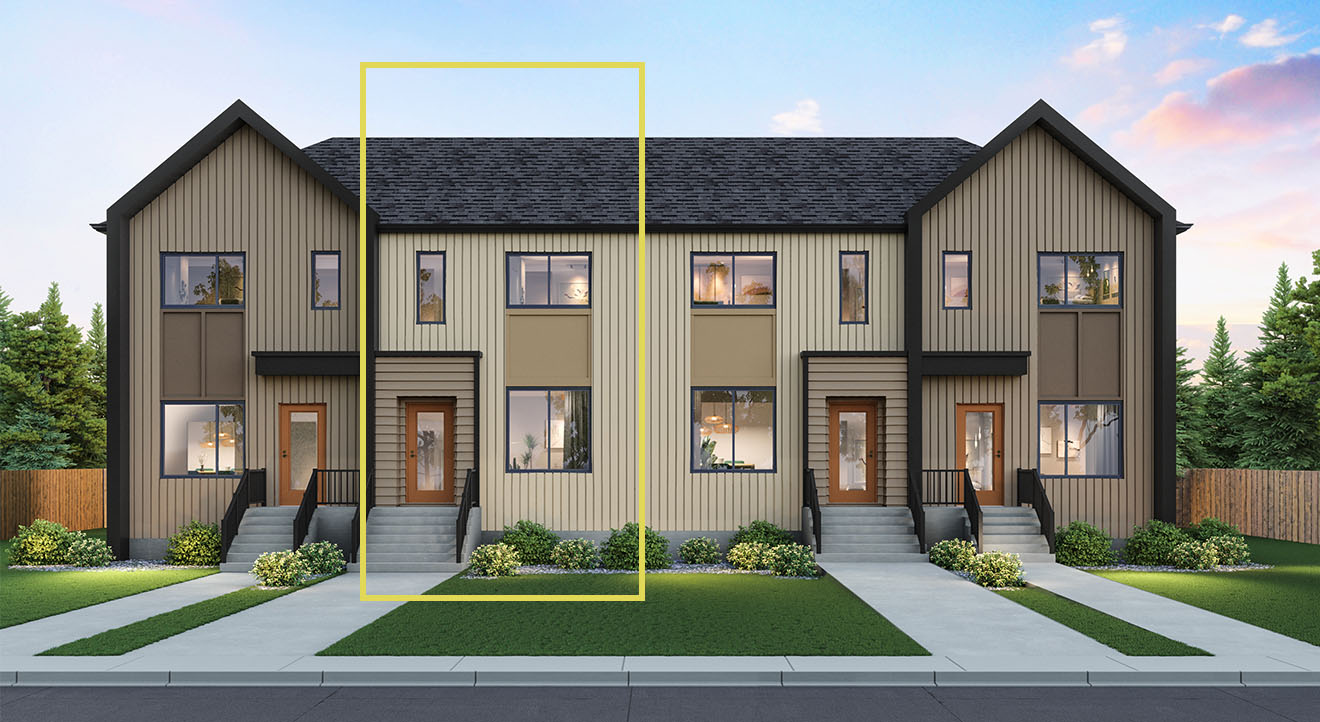
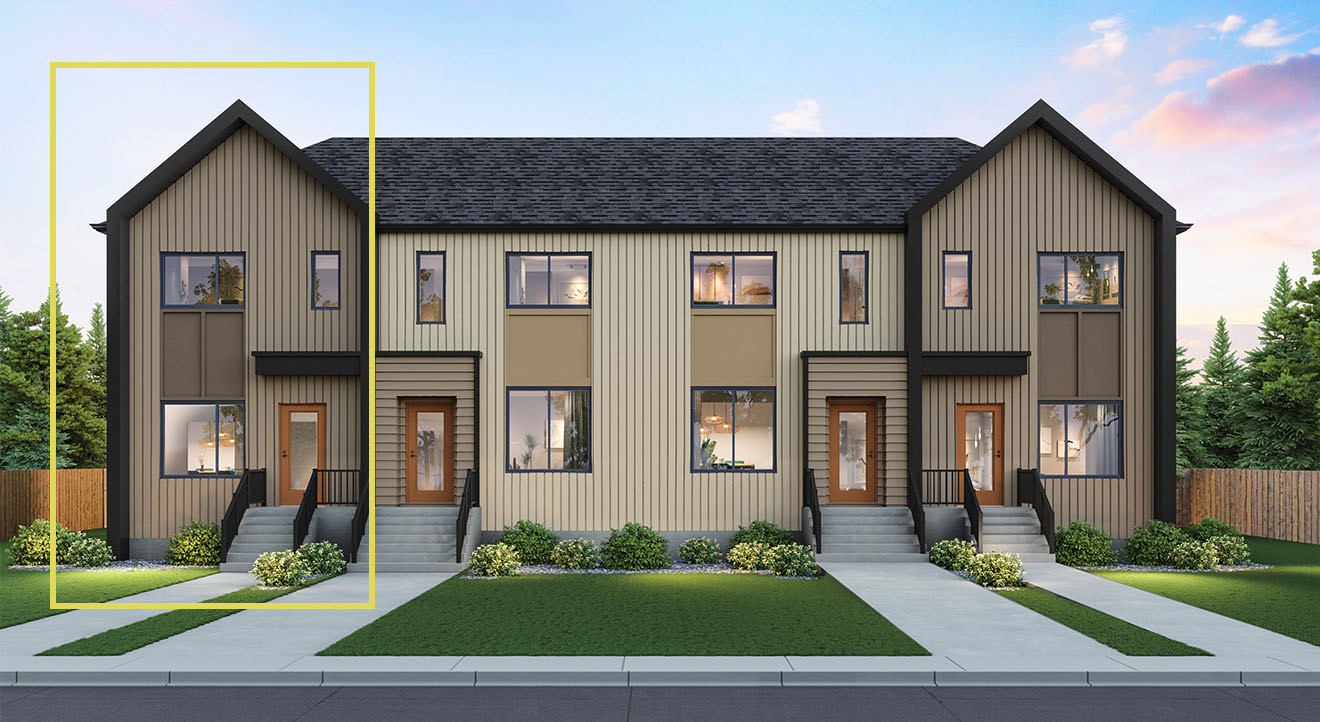
Model: DG 22 The Weston
449769+ GST
2BedroomsBeds2Baths1,132sq ft -
 Est. Move-In:6+ Months
 -
 Est. Move-In:6+ Months
 -
 Est. Move-In:6+ Months
 -
 Est. Move-In:6+ Months
 -
Est. Move-In:2-3 Months
-
 Est. Move-In:6+ Months
Meet Your Realtor

Ready to call
Devonshire Park
Browse homes for sale in Devonshire Park with the help of our experienced team. We will guide you through your options and help you find the right fit for your lifestyle.
Contact Us
