















49 Mosaic Street
Overview
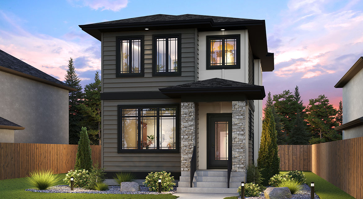
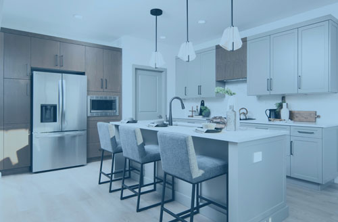

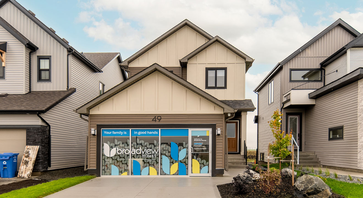
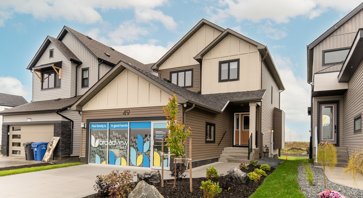
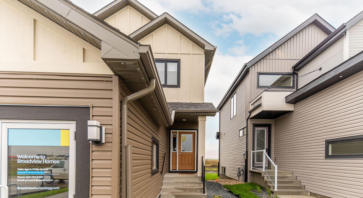
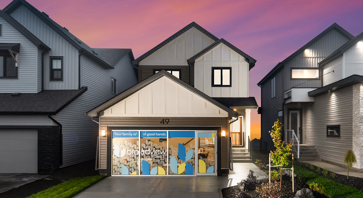
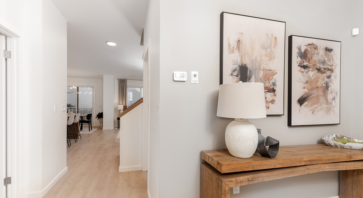
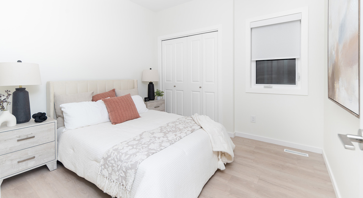
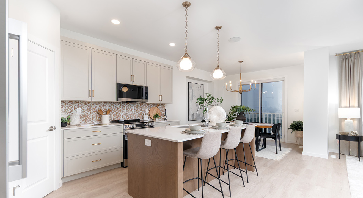
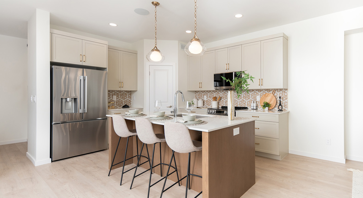
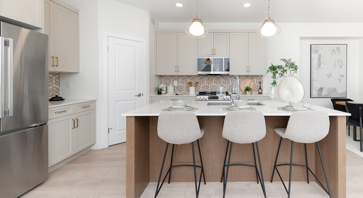
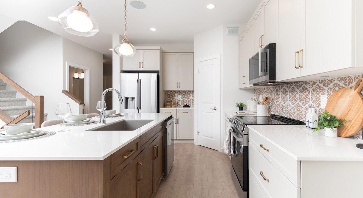
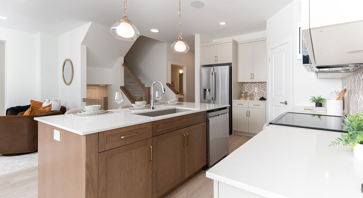
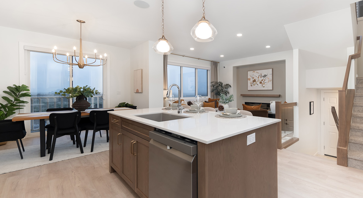
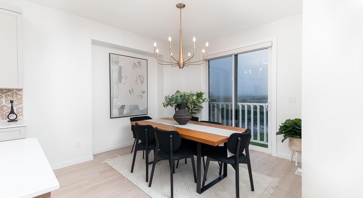
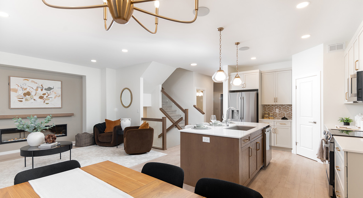
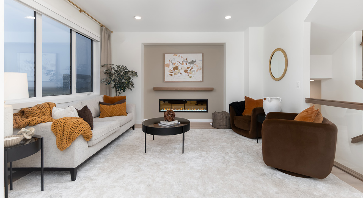
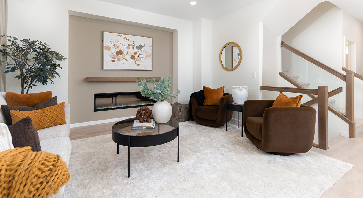
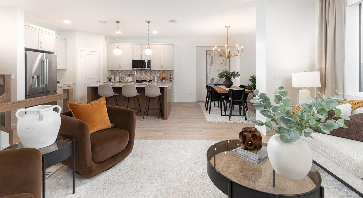
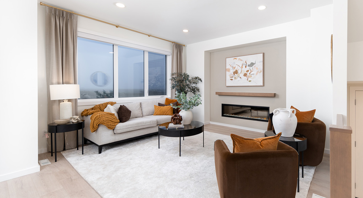
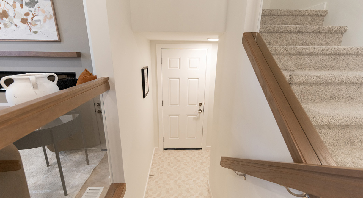
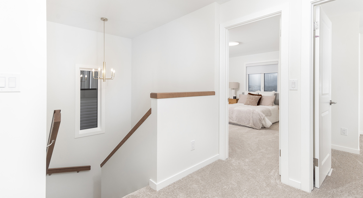
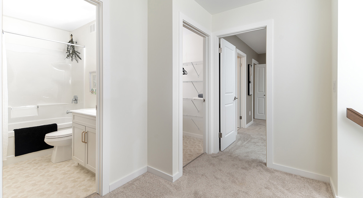
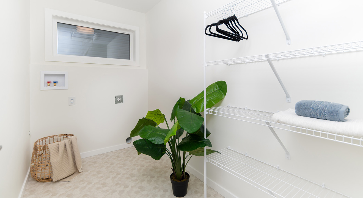
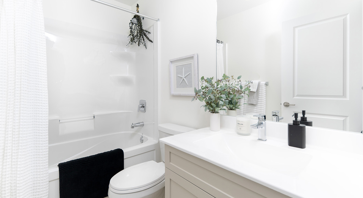
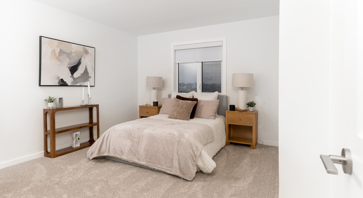
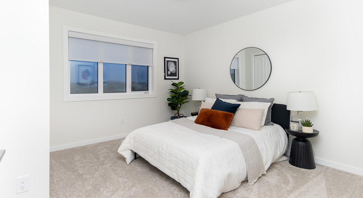
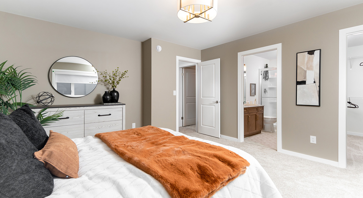
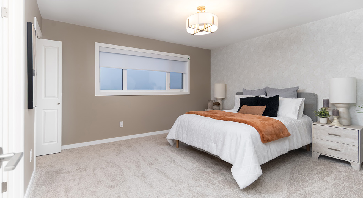
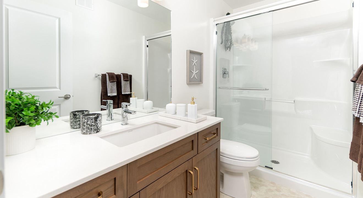
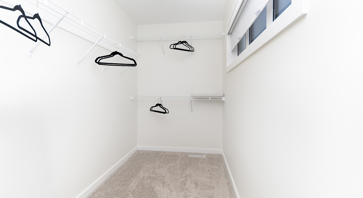
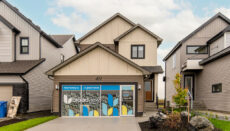
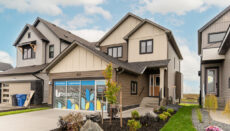
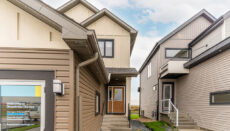
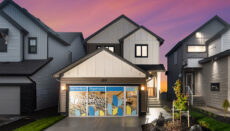
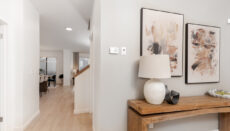
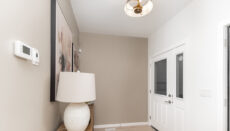
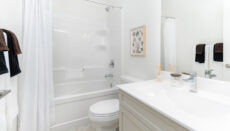
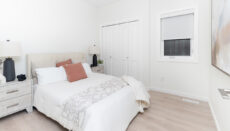
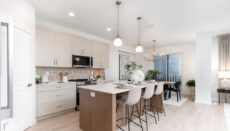
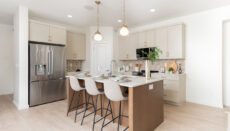
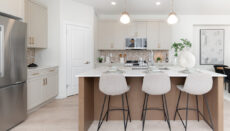
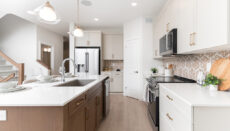
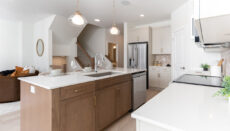
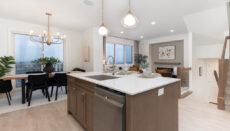
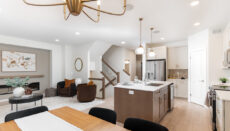
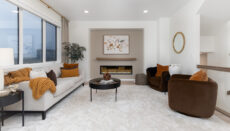
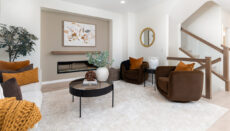
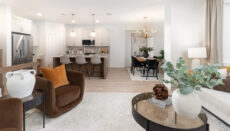
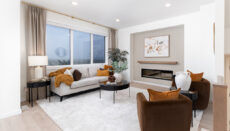
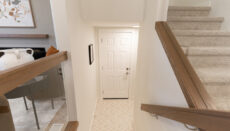
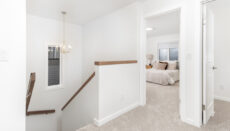
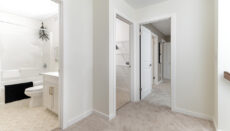
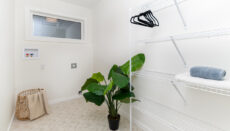
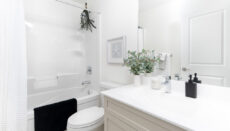
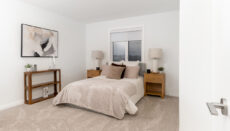
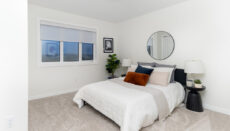
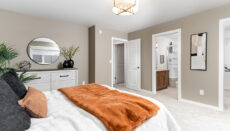
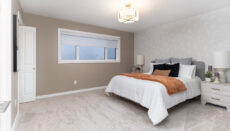
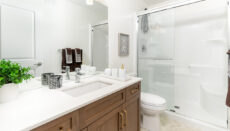
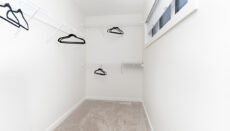
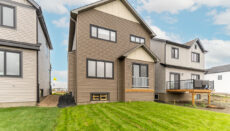
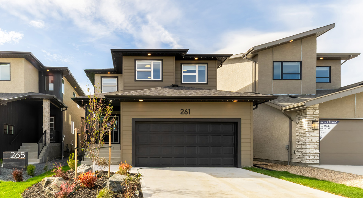
Welcome home to 49 Mosaic Street, located in the growing community of Summerlea! This two-storey home boasts 1,836 square feet, 4 bedrooms, 3 bathrooms, including a main-floor bedroom and full bathroom, and side entry. The kitchen features two-toned cabinetry with an oak frappe island, light greige perimeter cabinets, organic white quartz countertops, and champagne bronze hardware. A glass railing enhances the staircase, while the great room showcases a linear fireplace with a mid-tone greige accent wall and an oak frappe mantel. Upstairs, you will find three additional bedrooms, a laundry room, and a primary bedroom featuring a wallpaper accent wall, walk-in closet, and ensuite. This home offers modern style, practical living spaces, and a sophisticated aesthetic.
Features & Finishes
Kitchen & Bathrooms
- 2 Pendant Lights Over Island
- Additional Bank of Drawers
- Island With Eating Lip
- Kitchen Appliances Included
- Quartz Kitchen Countertop
- Stainless Steel OTR Microwave
- Tile Backsplash in Kitchen
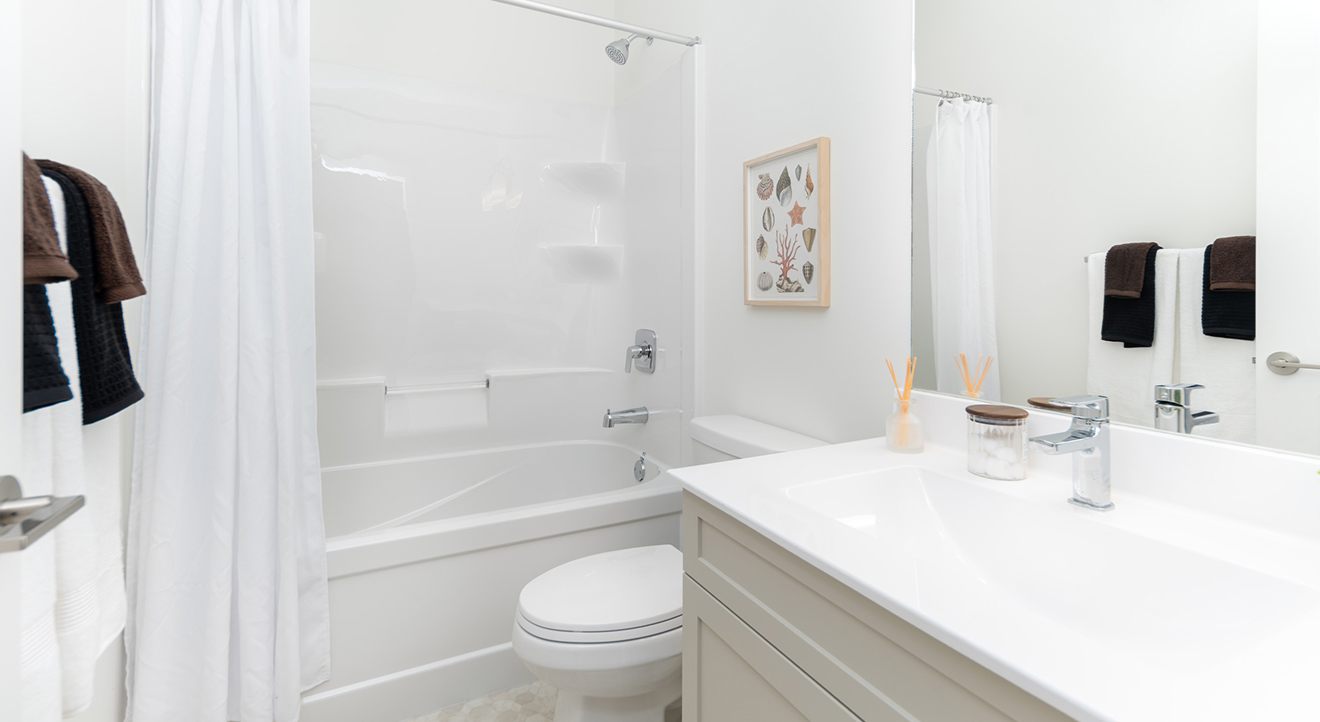
- 5' Shower in Ensuite
- Disc Light Over Shower in Ensuite
- Disc Lights in Great Room with Dimmer
Flooring & Interior Finishes
- Laminate Flooring on Main Floor
- Window Coverings (As installed by builder)
- Lever Interior Door Handles
- Upgraded Vinyl Floor in Baths & Laundry
- Interior Railing with Glass
- Polyester Carpeting - Bedrooms & Stairs
- 3" White Baseboards & Casings
- Alarm System Installed
- Decora Plugs & Switches Throughout Home
- Flat Painted Ceilings
- Primer Coat Plus Two Finish Coats of Paint
Layout Features
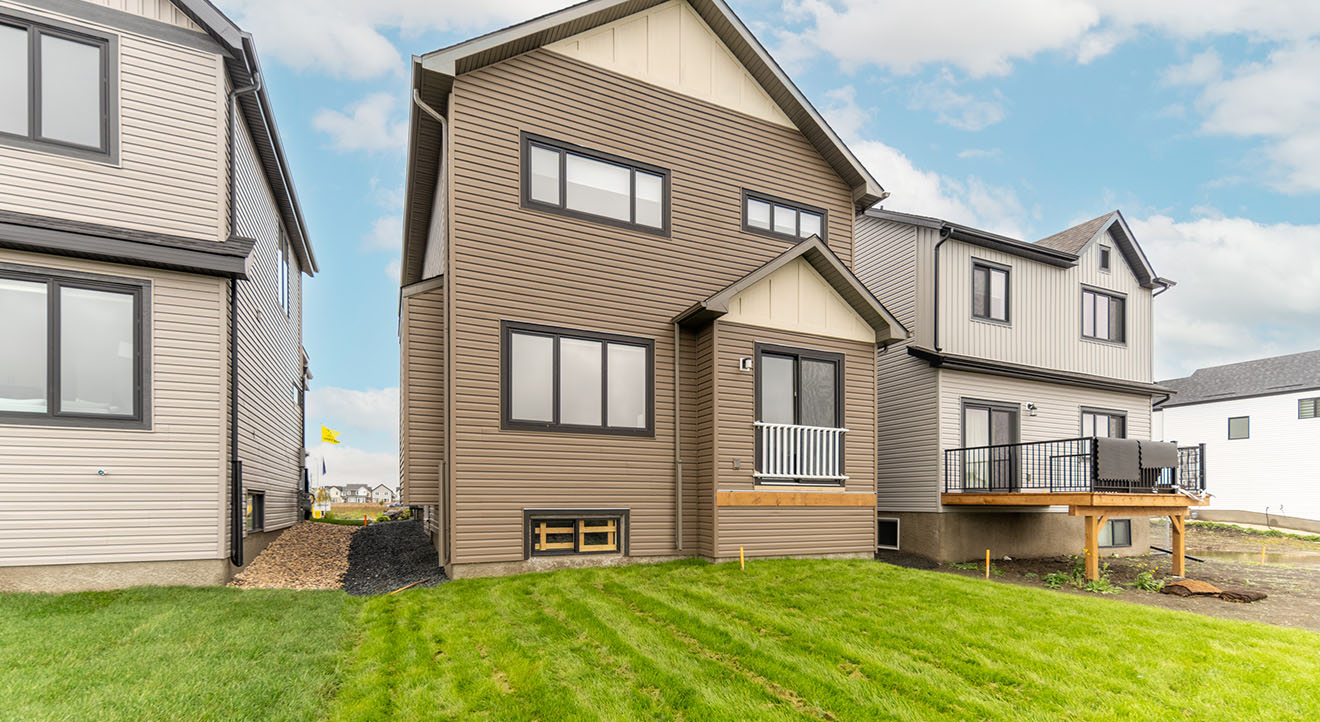
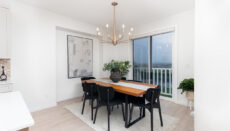
- 6' Rear Patio Door
- Dining Room Cantilever
- Fireplace in Great Room
- Main Floor Bed & Full Bath
- Side Entrance Added
- Second Floor Laundry
Garage & Basement
- Double Car Front Attached Garage
- Concrete Piled Foundation
- Painted Basement Floor
- Select Basement Windows Increased in Size
Exterior Features
- Black Exterior Aluminum Railing at Front
- Covered Concrete Front Porch
- House Numbers
- Painted Front Door
- Deck Ledger Board
- Black PVC Exterior Windows (Minus Lower Level)
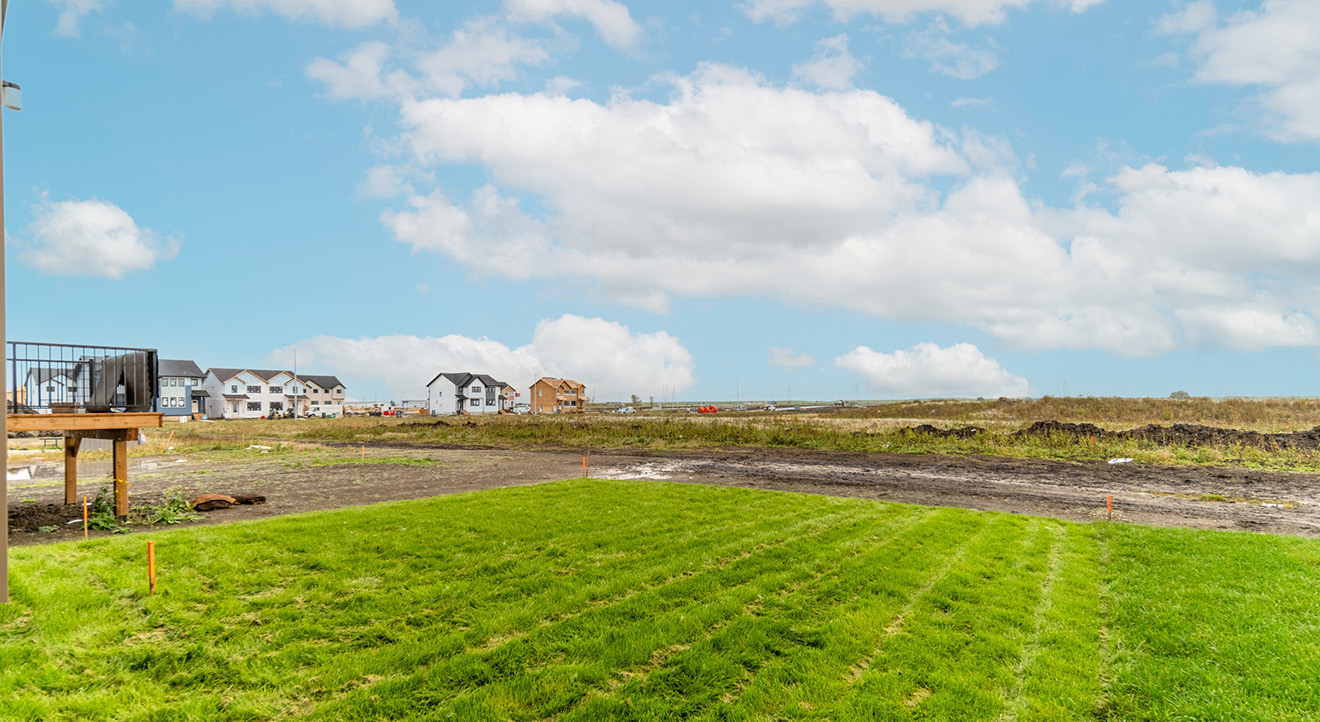
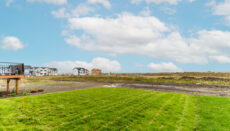
- Landscaping Included
- Poured Concrete Driveway and Sidewalk
- Video Doorbell Camera
Energy Efficiency & Mechanical
- 200 Amp Electrical Panel
- Air Conditioner
- HRV System
- LED Interior Lights Where Applicable
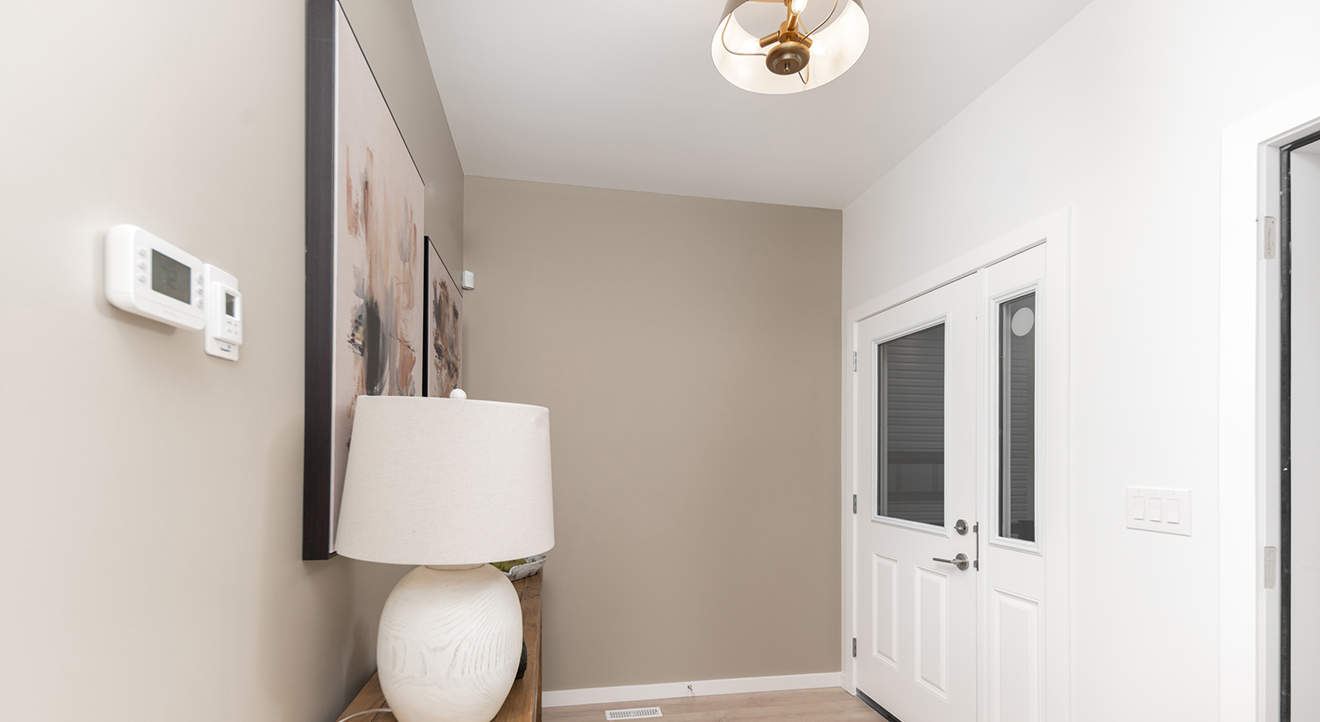
- Programmable Thermostat
- Moen Kitchen & Bath Faucets
- Energy Modelling Included
- PVC Triple Glazed, Dual Low E Argon Windows (Excl. Basement)
- R22 Basement Wall Insulation
- R22 Fibreglass Insulation on Exterior Walls
- R50 Insulation in Ceiling
- 1-2-5-10 Year New Home Warranty Program


Warranty

3D Tour
Save & Share This Home
Make This Home Yours – Or Save It for Later
After favouriting a home, users can:
- Access their saved list
- Send it via email or text
- Download or print it as a PDF
Next Steps
Ready to Take the Next Step?
Meet Your Realtor

Helpful Tools


You May Also Like
-
 Est. Move-In:2-3 Months
 -
 Est. Move-In:6+ Months
 -
 Est. Move-In:6+ Months
