












113 Gypsum Drive
Overview
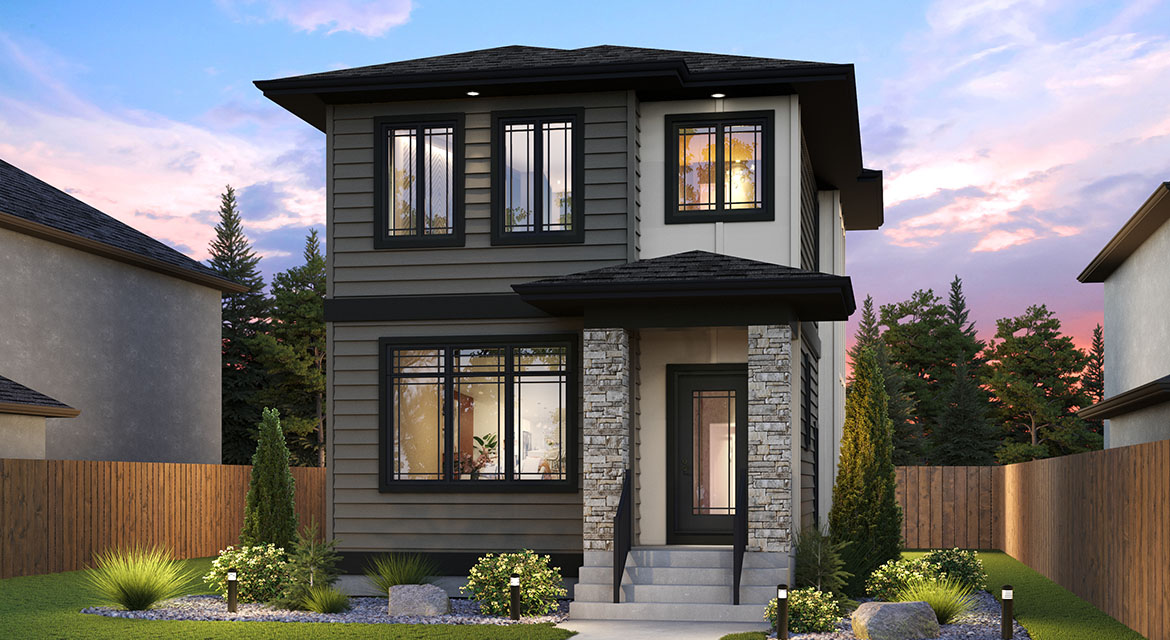
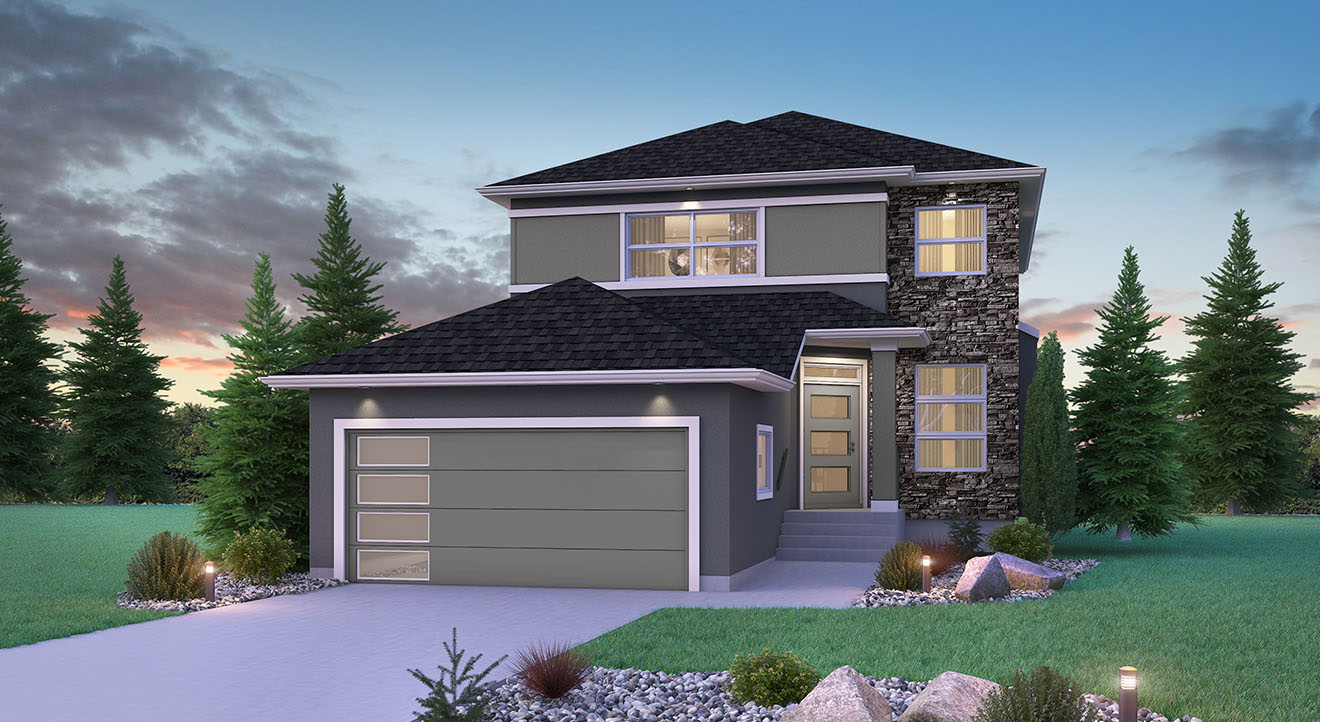
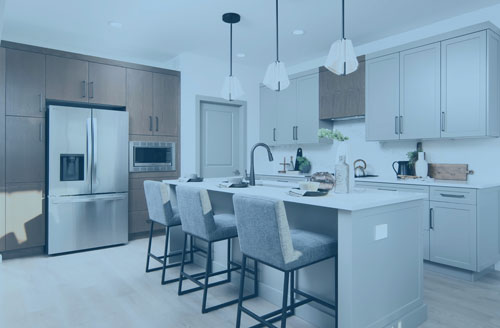

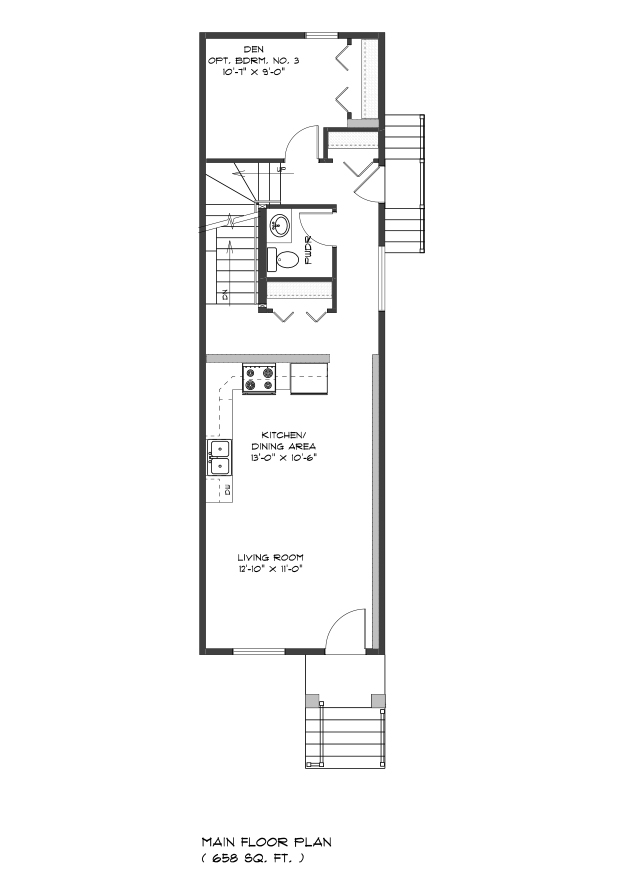
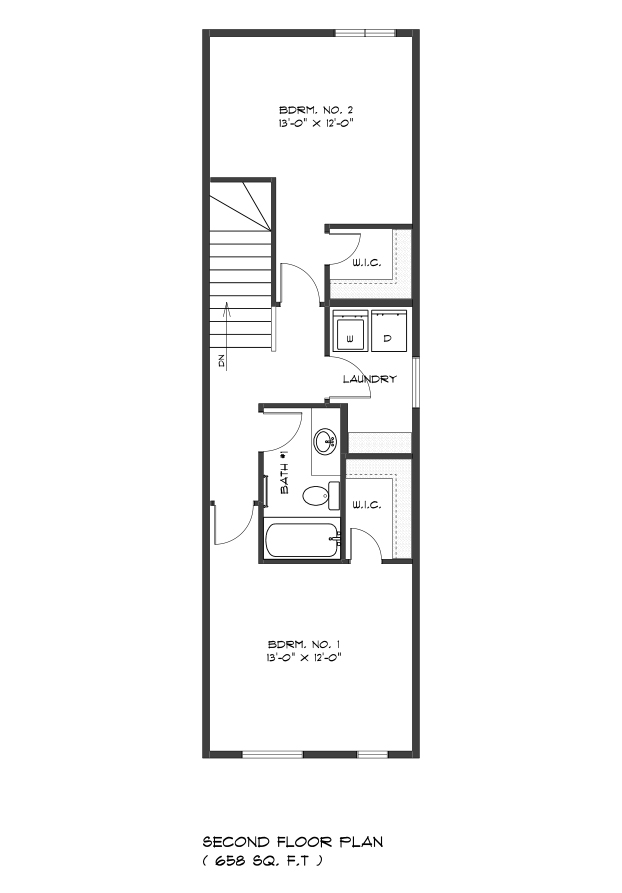
Welcome to 113 Gypsum Drive, where affordability meets modern living in Sage Creek! Introducing a new layout and the first of its kind, “The Lyra” Home Model offers 1,316 square feet, 3 bedrooms, and 1.5 bathrooms, featuring an eye-catching angular roofline, rear deck, rear carport, and side entry. Inside, laminate flooring extends throughout the main floor living spaces, complemented by accent colours that add warmth and character throughout the home. The corner kitchen is both functional and inviting, featuring warm light-gray cabinetry, quartz countertops, and tile backsplash. The main floor includes a powder room and bedroom (or den) with closet. Upstairs boasts a full bathroom, laundry room, and two additional bedrooms, each complete with their own walk-in closets.
Features & Finishes
Kitchen & Bathrooms
- 40.5" High Upper Cabinets in Kitchen
- Disc Lights in Kitchen with Dimmer
- Kitchen Appliances Included
- Quartz Kitchen Countertop
- Stainless Steel OTR Microwave
- Tile Backsplash in Kitchen
- Cultured Marble Counters at Bathrooms
- Disc Lights in Great Room with Dimmer
Flooring & Interior Finishes
- Laminate Flooring on Main Floor
- Window Coverings (As installed by builder)
- Lever Interior Door Handles
- Polyester Carpeting - Bedrooms & Stairs
- Alarm System Installed
- Decora Plugs & Switches Throughout Home
- Flat Painted Ceilings
- Primer Coat Plus Two Finish Coats of Paint
Layout Features
- Main Floor Bedroom
- Main Floor Powder Room
- Second Floor Laundry
Garage & Basement
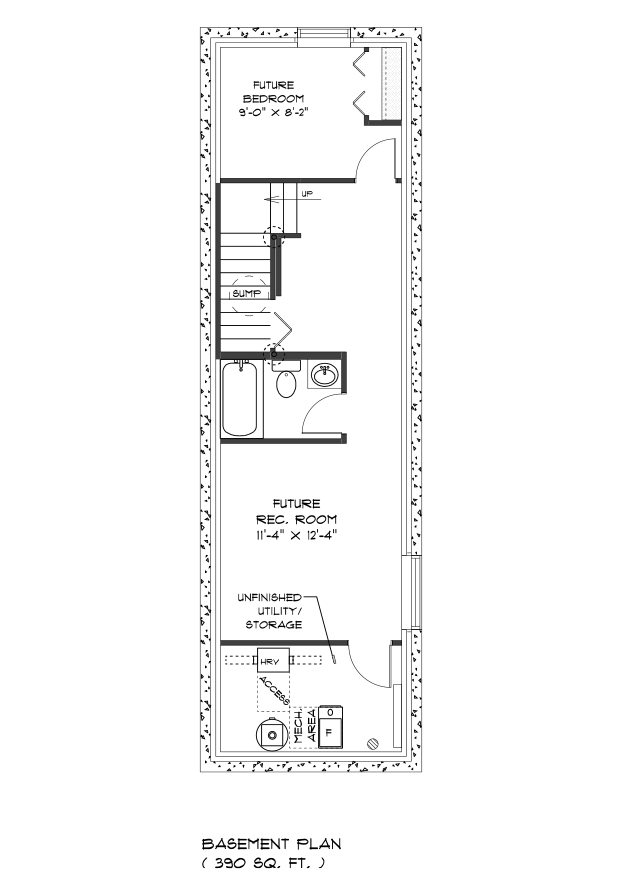
- Concrete Piled Foundation
- Painted Basement Floor
Exterior Features
- Black Exterior Aluminum Railing at Front
- House Numbers
- Painted Front Door
- Landscaping Included
Energy Efficiency & Mechanical
- 200 Amp Electrical Panel
- Air Conditioner
- HRV System
- LED Interior Lights Where Applicable
- Programmable Thermostat
- Moen Kitchen & Bath Faucets
- Certified Energy Efficient (By Efficiency Manitoba)
- Energy Modelling Included
- PVC Triple Glazed, Dual Low E Argon Windows (Excl. Basement)
- R22 Basement Wall Insulation
- R22 Fibreglass Insulation on Exterior Walls
- R50 Insulation in Ceiling
- 1-2-5-10 Year New Home Warranty Program
Warranty

Save & Share This Home
Make This Home Yours – Or Save It for Later
After favouriting a home, users can:
- Access their saved list
- Send it via email or text
- Download or print it as a PDF
Next Steps
Ready to Take the Next Step?
Meet Your Realtor

Helpful Tools

You May Also Like
-
 Est. Move-In:2-3 Months
 -
 Est. Move-In:6+ Months
 -
 Est. Move-In:6+ Months
