
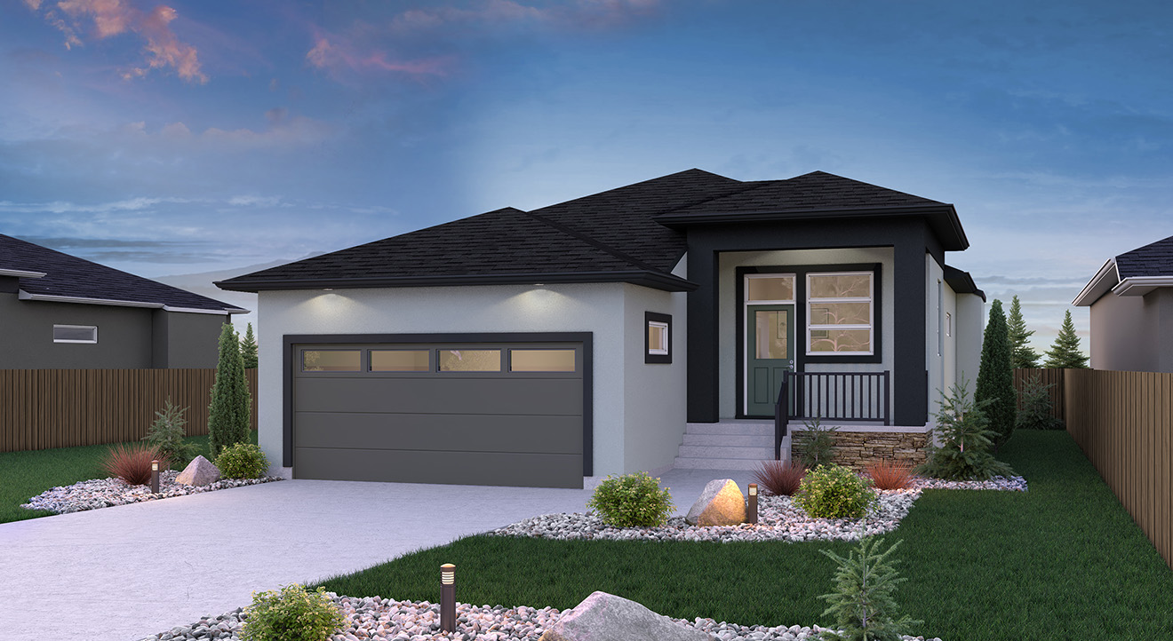
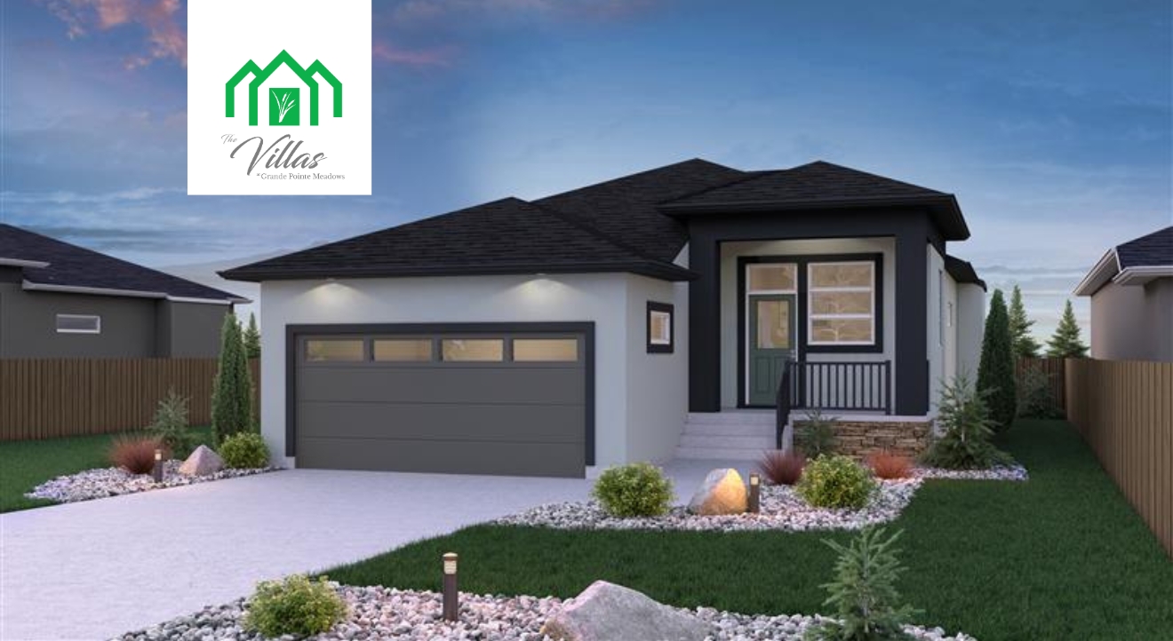
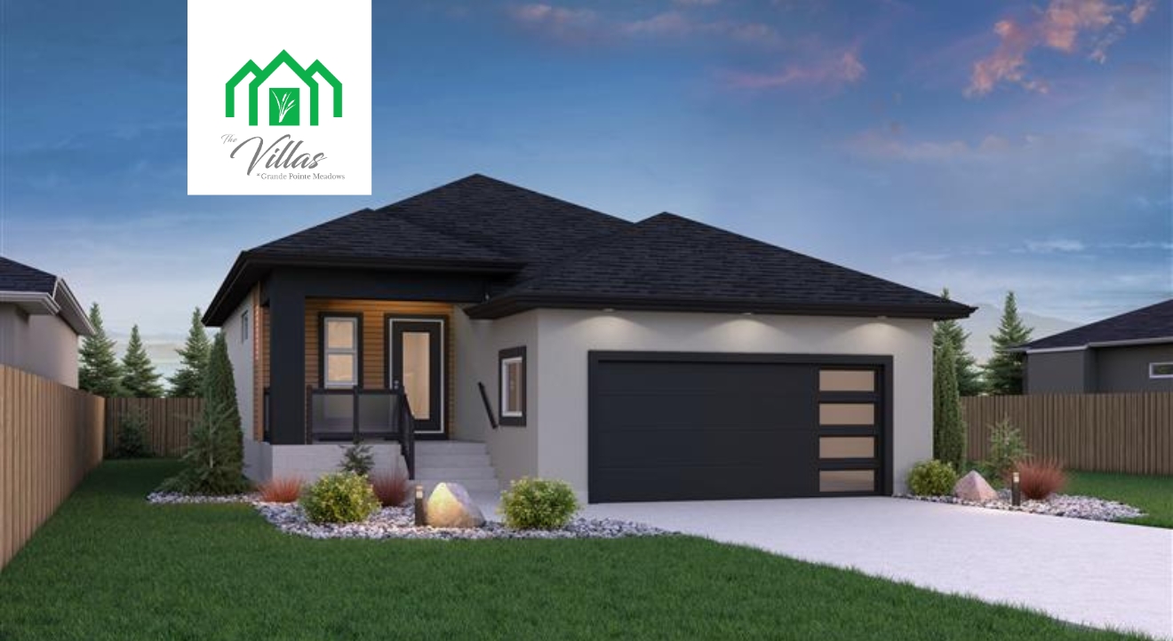


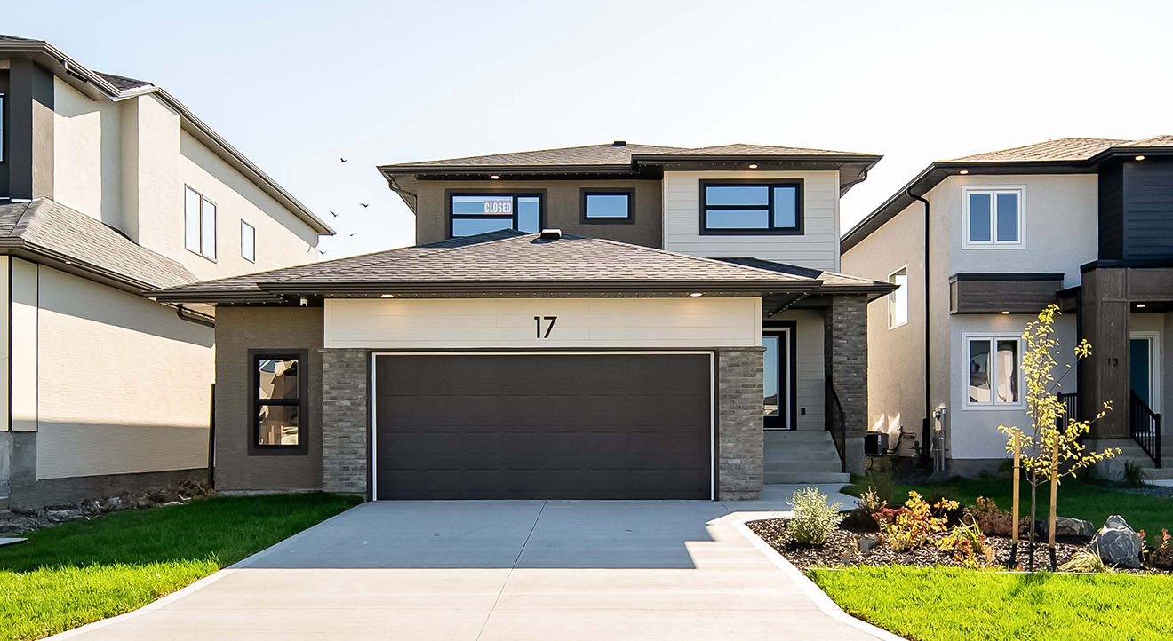

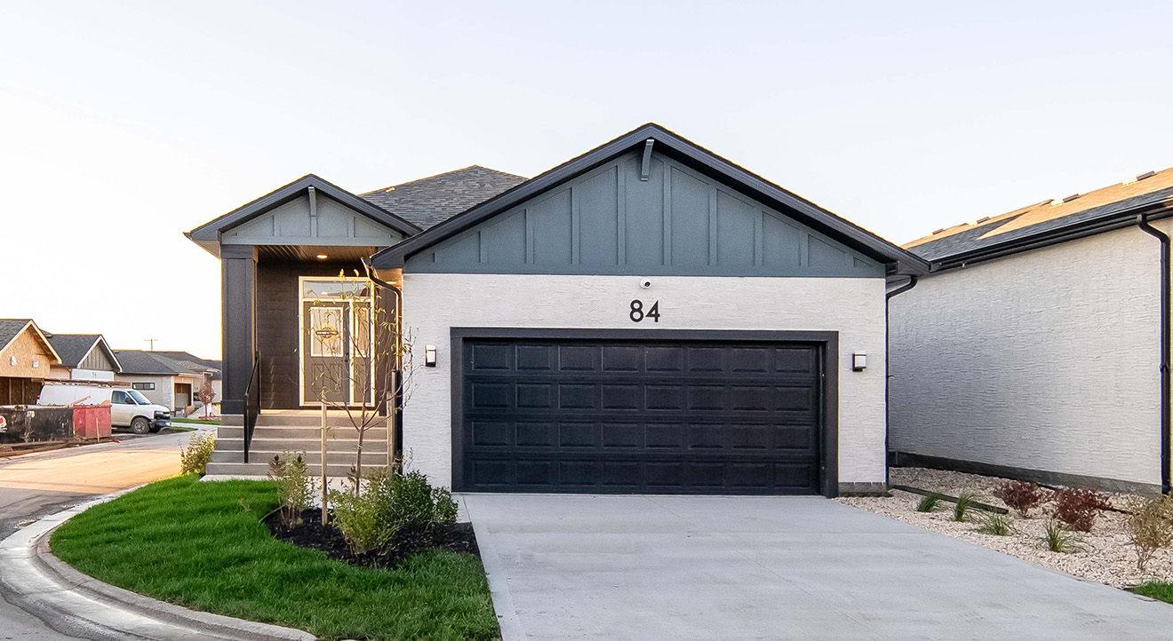









110 Lynne Lane
Home Model :
Community :
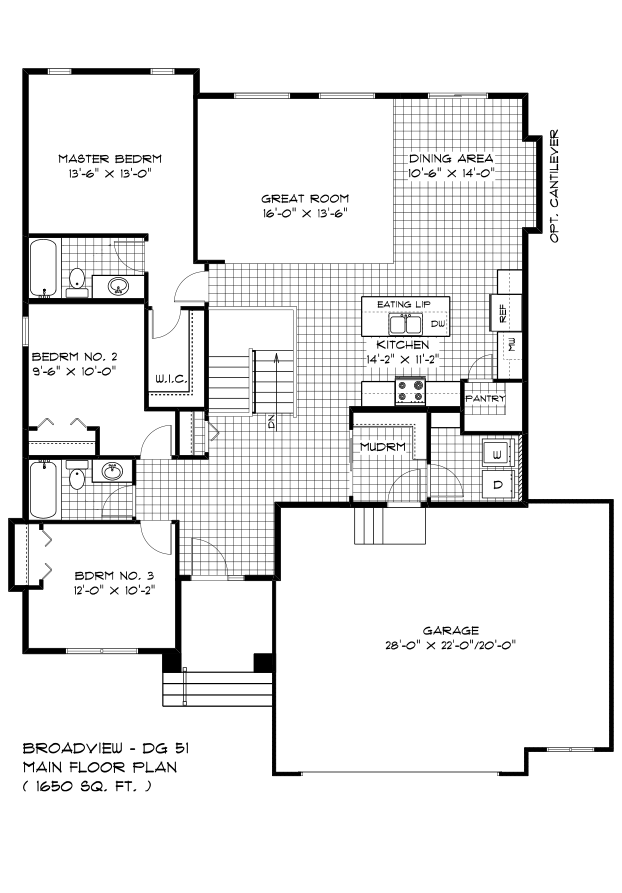
3
Bedrooms
2
Bathrooms
1,652
Square Feet
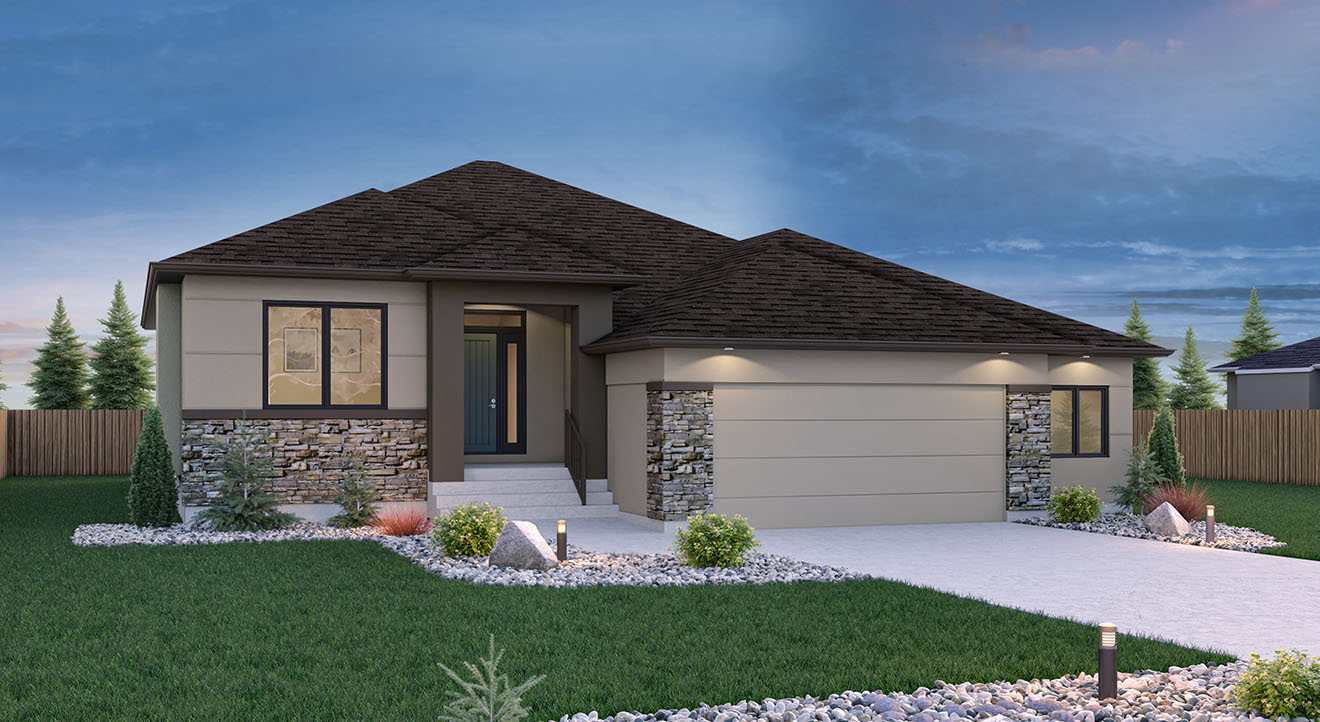
Bungalow
Style
Immediate
Estimated Move-in
Overview
Features & Finishes
Kitchen & Bathrooms
- 2 Pendant Lights Over Island
- 40.5" High Upper Cabinets in Kitchen
- Additional Bank of Drawers
- Disc Lights in Kitchen with Dimmer
- Island With Eating Lip
- Quartz Kitchen Countertop
- Stainless Steel OTR Microwave
- Tile Backsplash in Kitchen
- 5' Shower in Ensuite
- Disc Lights in Great Room with Dimmer
Flooring & Interior Finishes
- Laminate Flooring on Main Floor
- Black Lever Interior Door Handles
- White Painted 2 Panel Smooth Interior Doors
- Swing Doors for Foyer Closet
- Polyester Carpeting - Bedrooms & Stairs
- 3" White Baseboards & Casings
- Decora Plugs & Switches Throughout Home
- Flat Painted Ceilings
- Primer Coat Plus Two Finish Coats of Paint
Layout Features
- 6' Rear Patio Door
- 9' Main Floor Ceiling Height
- Fireplace in Great Room
- Main Floor Laundry
- Separate Garage/Mudroom Entrance
- Sliding Barn Door at Mudroom
Garage & Basement
- 3rd Car Bay Added
- Double Car Front Attached Garage
- Garage Door Opener With 2 Remotes
- Insulated Pre-Finished Garage Door
- Keyless Entry Pad at Garage
- Upgraded Garage Door Style
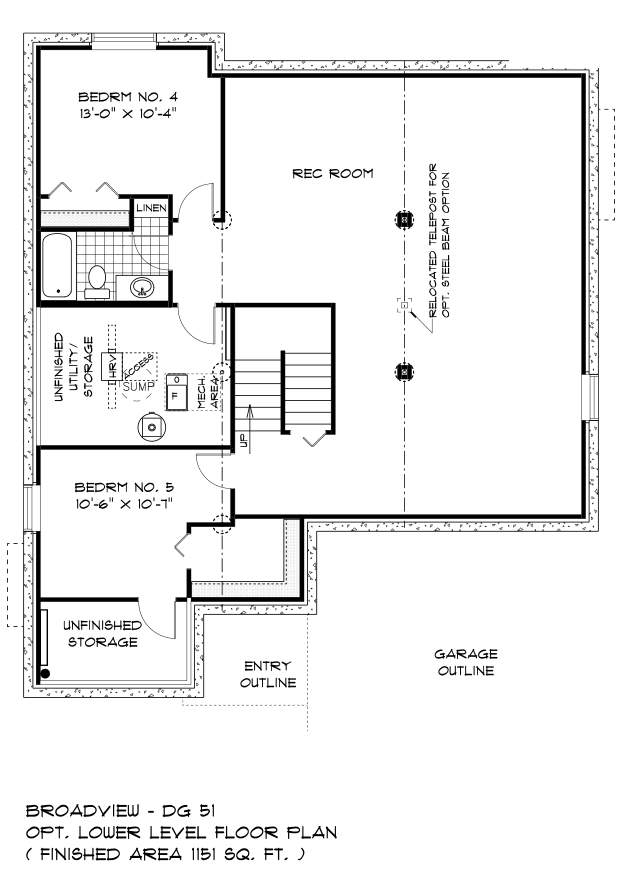
- 9' Basement Wall Height
- Concrete Piled Foundation
- Optional Steel Beam in Lower Level
- Select Basement Windows Increased in Size
Exterior Features
- Covered Concrete Front Porch
- Painted Front Door
- Solid Front Door with Sidelite
- Deck Ledger Board
- Black PVC Exterior Windows (Minus Lower Level)
- Poured Concrete Driveway and Sidewalk
Energy Efficiency & Mechanical
- Air Conditioner
- HRV System
- LED Interior Lights Where Applicable
- Programmable Thermostat
- Moen Kitchen & Bath Faucets
- R22 Basement Wall Insulation
- R22 Fibreglass Insulation on Exterior Walls
- R50 Insulation in Ceiling
- 1-2-5-10 Year New Home Warranty Program
Warranty

Save & Share This Home
Make This Home Yours – Or Save It for Later
After favouriting a home, users can:
- Access their saved list
- Send it via email or text
- Download or print it as a PDF
Next Steps
Ready to Take the Next Step?
Meet Your Realtor

Helpful Tools
Resources for Your Home Buying Journey

You May Also Like
-
 Est. Move-In:Immediate
 -
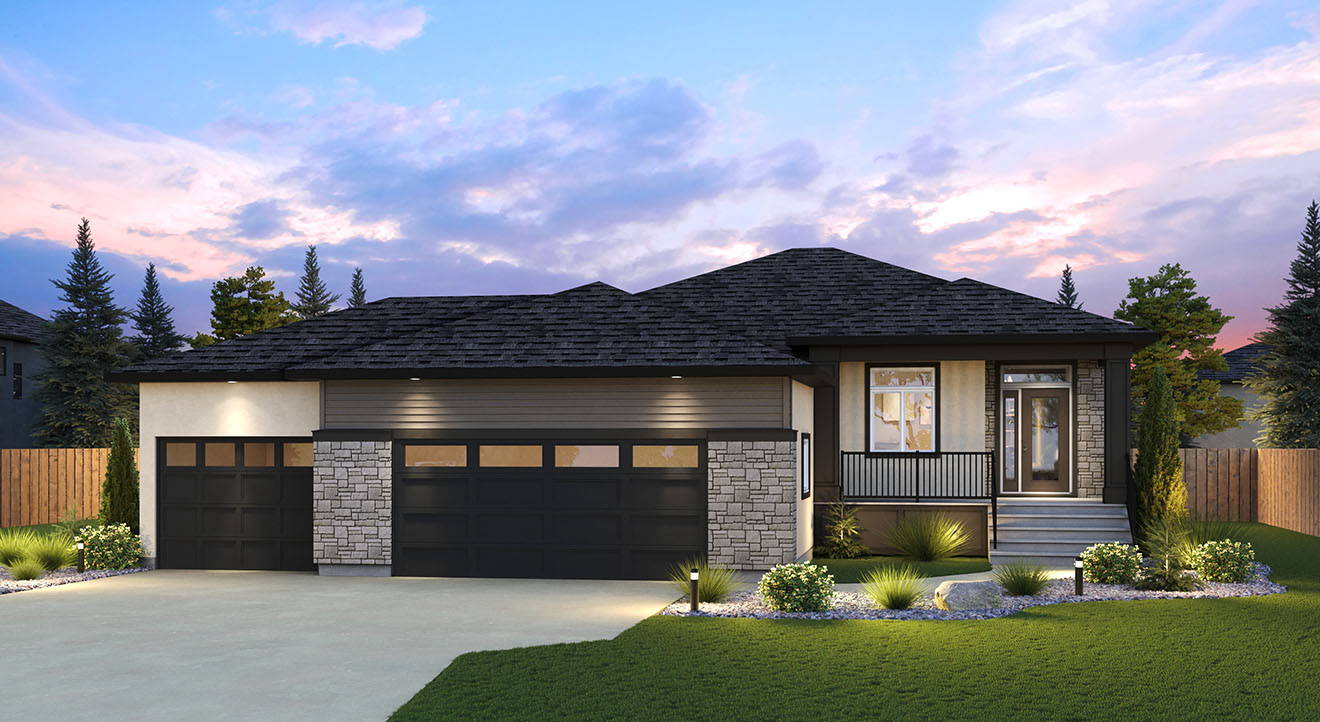 Est. Move-In:6+ Months
 -
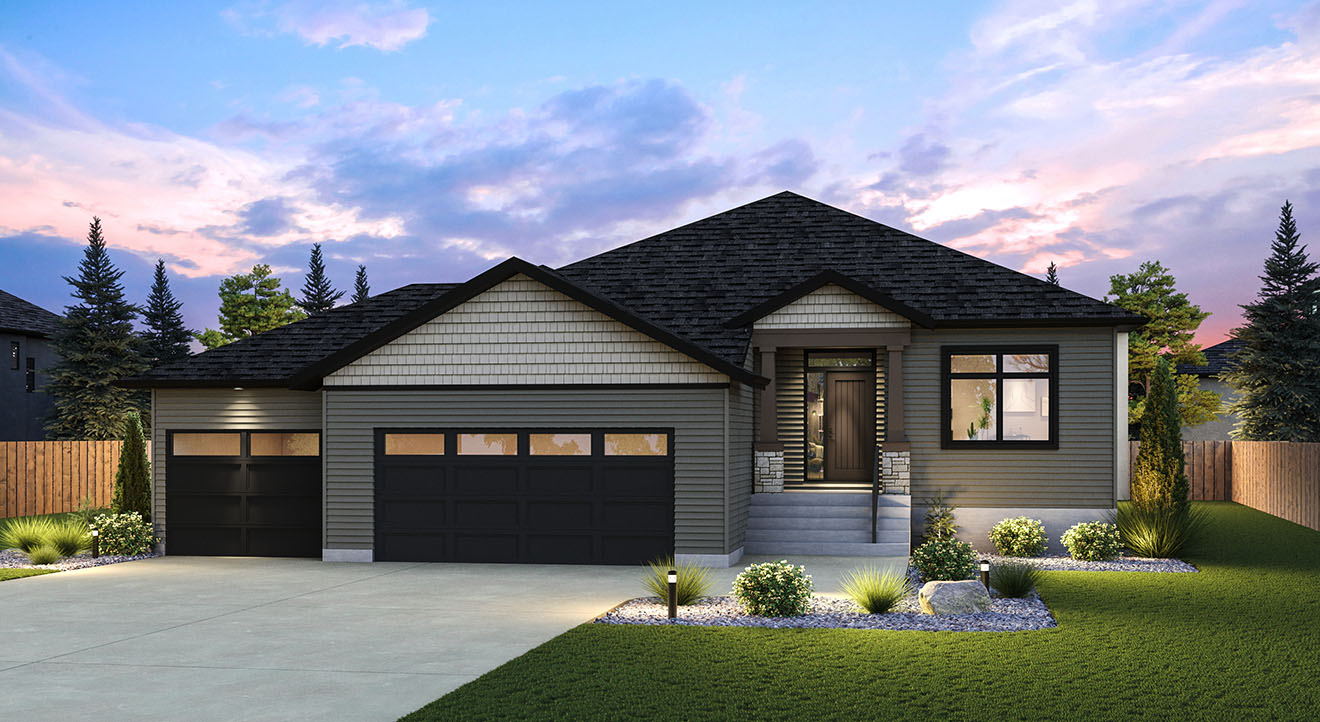 Est. Move-In:6+ Months396 Grande Pointe Meadows Blvd.
Model: DG 51 The Wayside
732450+ GST
3BedroomsBeds2Baths1,661sq ft
