














Sage North
For Sale in Winnipeg
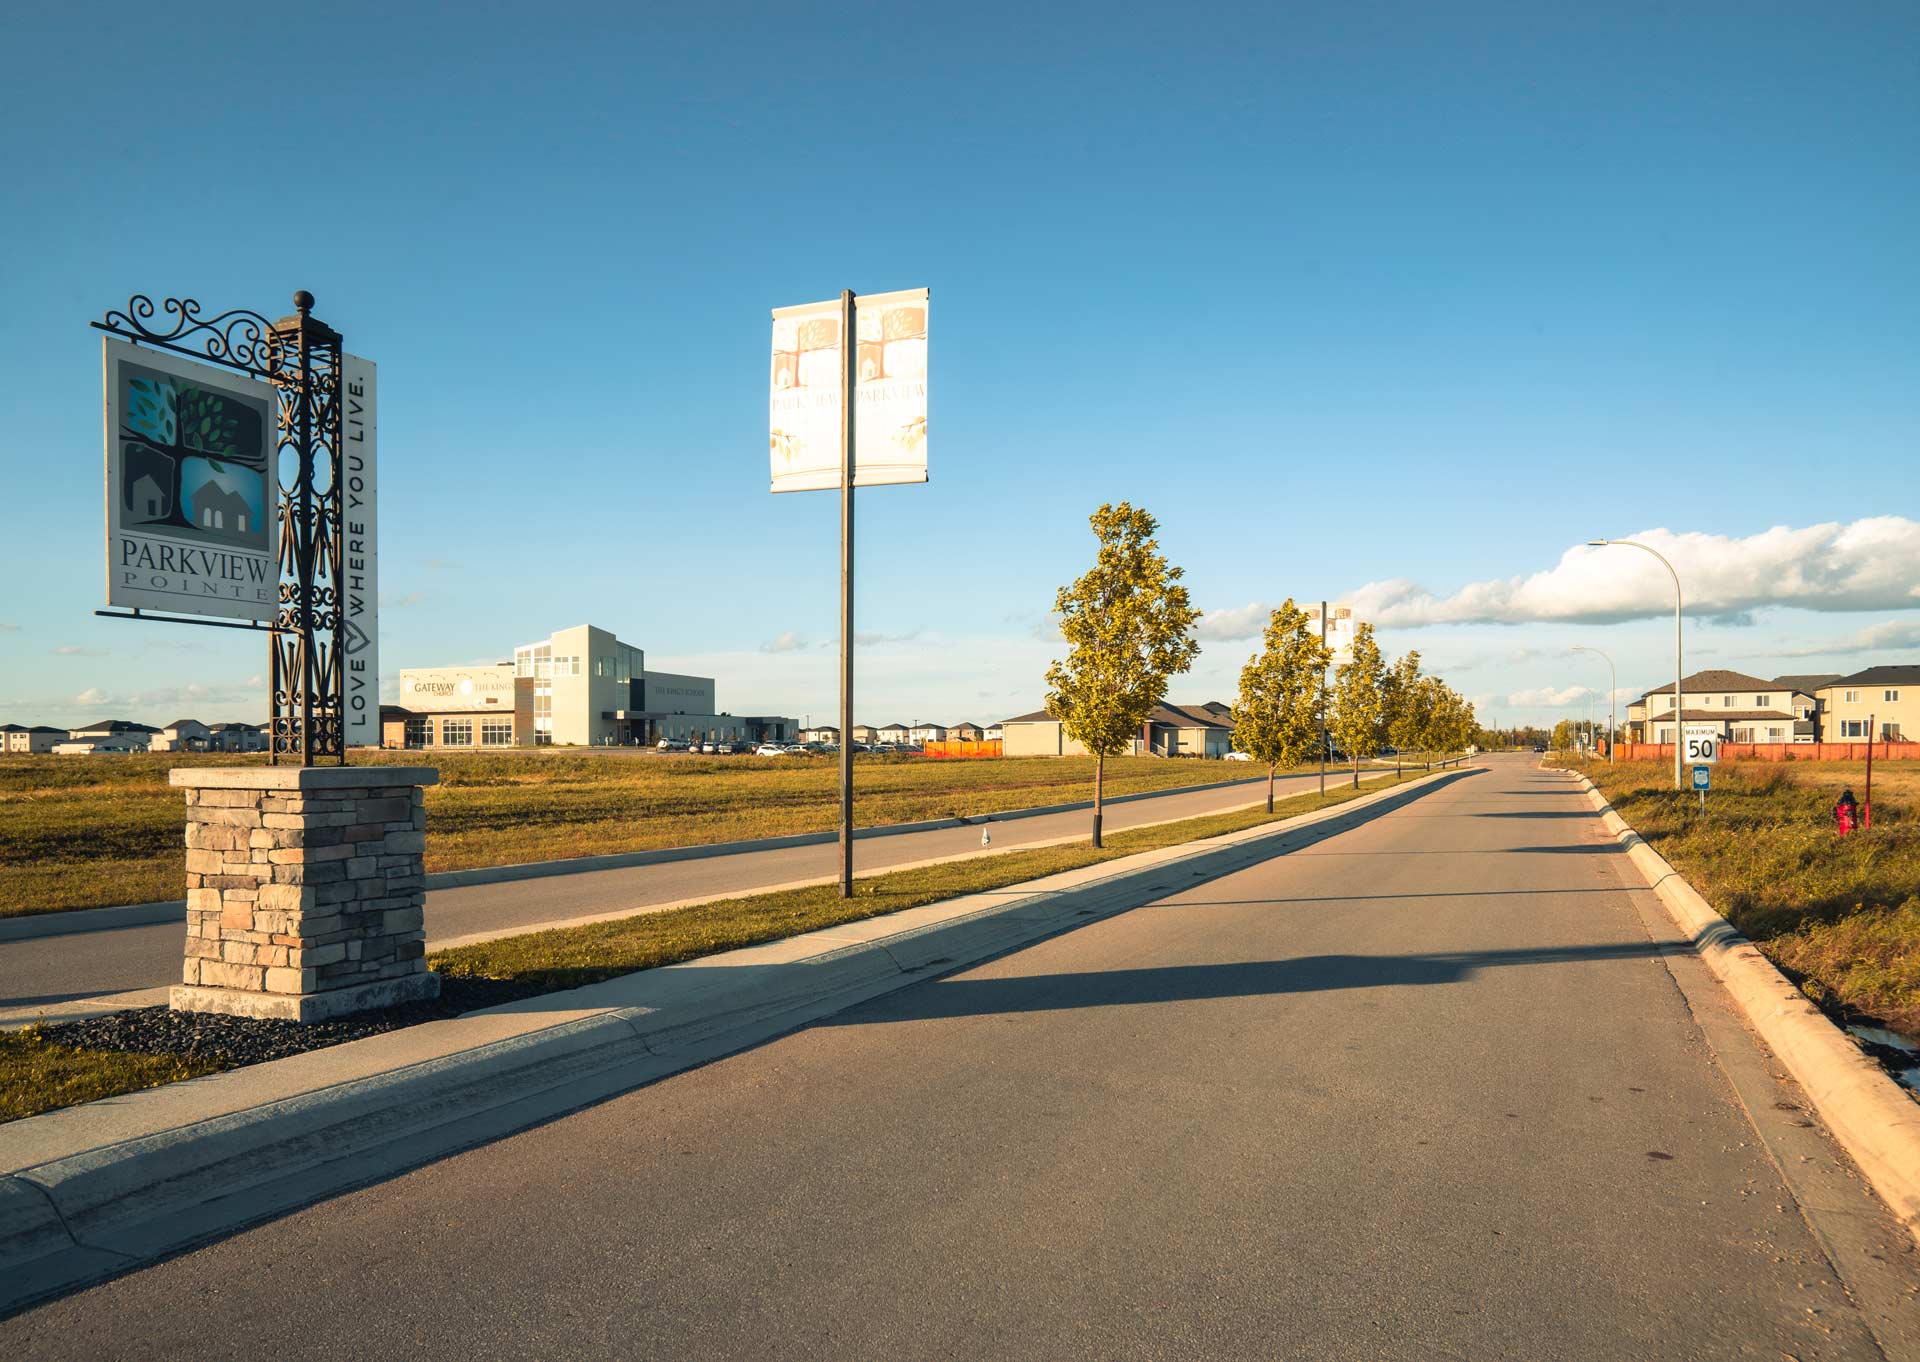
Sage North is an exciting extension of Sage Creek, offering more options and opportunity for new homebuyers in southeast Winnipeg.

There’s more for you in Sage North. An exciting extension of the established Sage Creek community, Sage North is thoughtfully designed to offer more options, more space, and more opportunity for new homebuyers in southeast Winnipeg.
Sage North is ideally located north of the new Abinojii Mikanah extension and east of Lagimodiere Boulevard, with Dawson Road and Plessis Boulevard forming its northern and eastern boundaries. This prime location provides convenient access to major routes while maintaining a calm, community-focused environment. A new connection along Boulevard des Hivernants North will link Sage North directly to Sage Creek, allowing residents to move seamlessly between the two communities.
Homebuyers will enjoy a wide variety of housing styles, including single-family homes (front drive and rear lane), as well as duplexes, and future multi-family options! This diverse mix provides flexibility for first-time buyers, growing families, and those looking to downsize, all within one connected community.
Sage North
Explore our home models for pre-construction sales.
Be among the first to build your dream home in this brand-new, connected community, with flexible options for every stage of life!
New Home PlansSage North
-
-
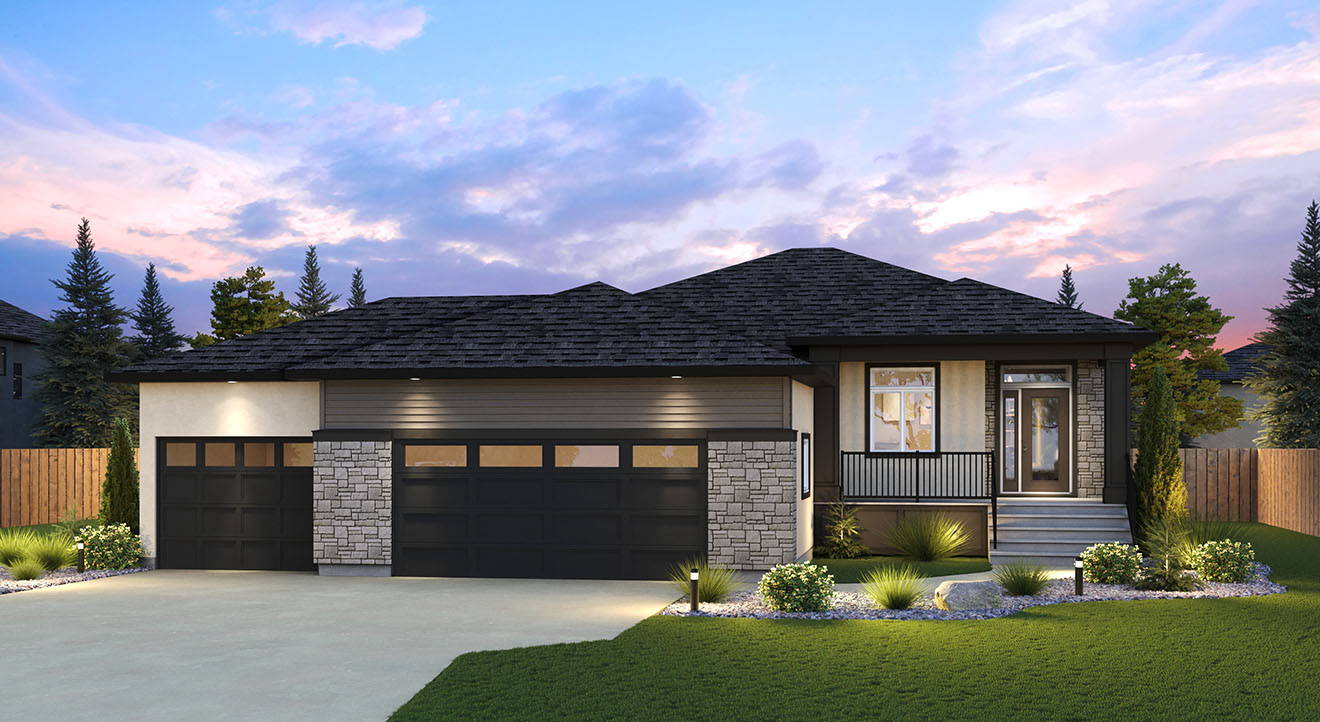
-
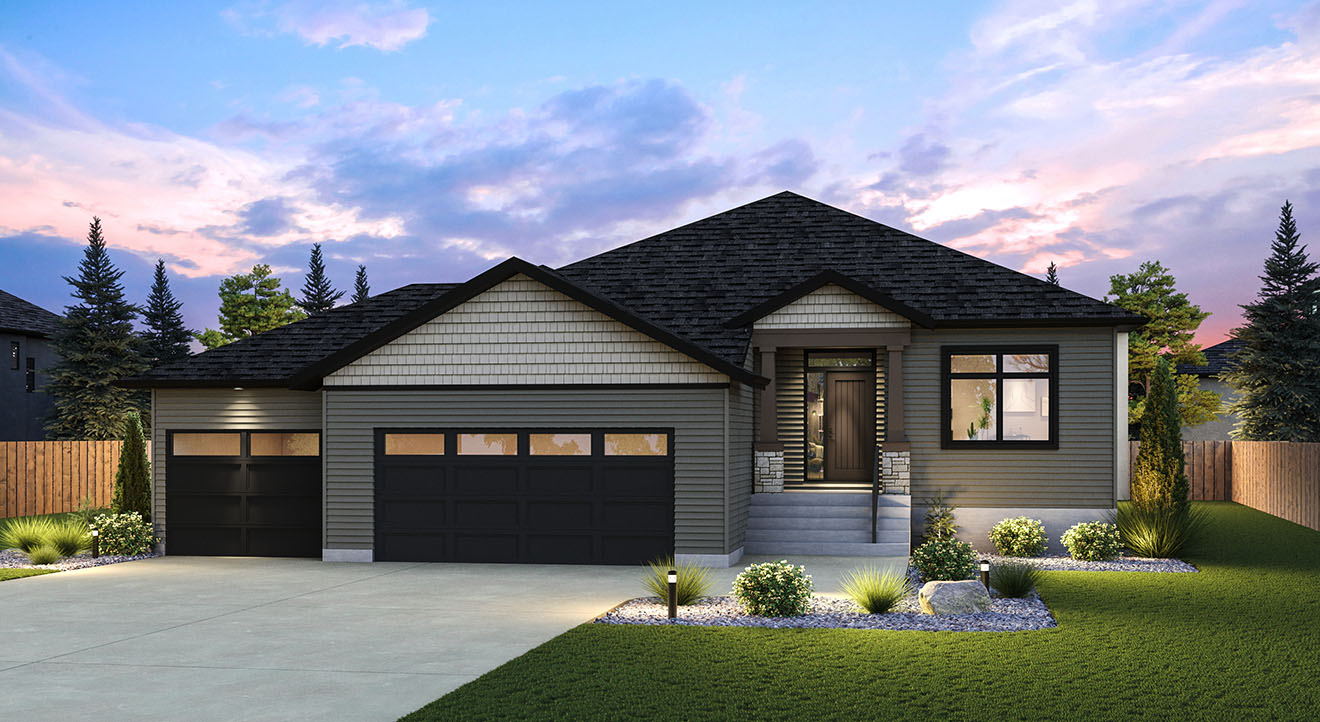 396 Grande Pointe Meadows Blvd.
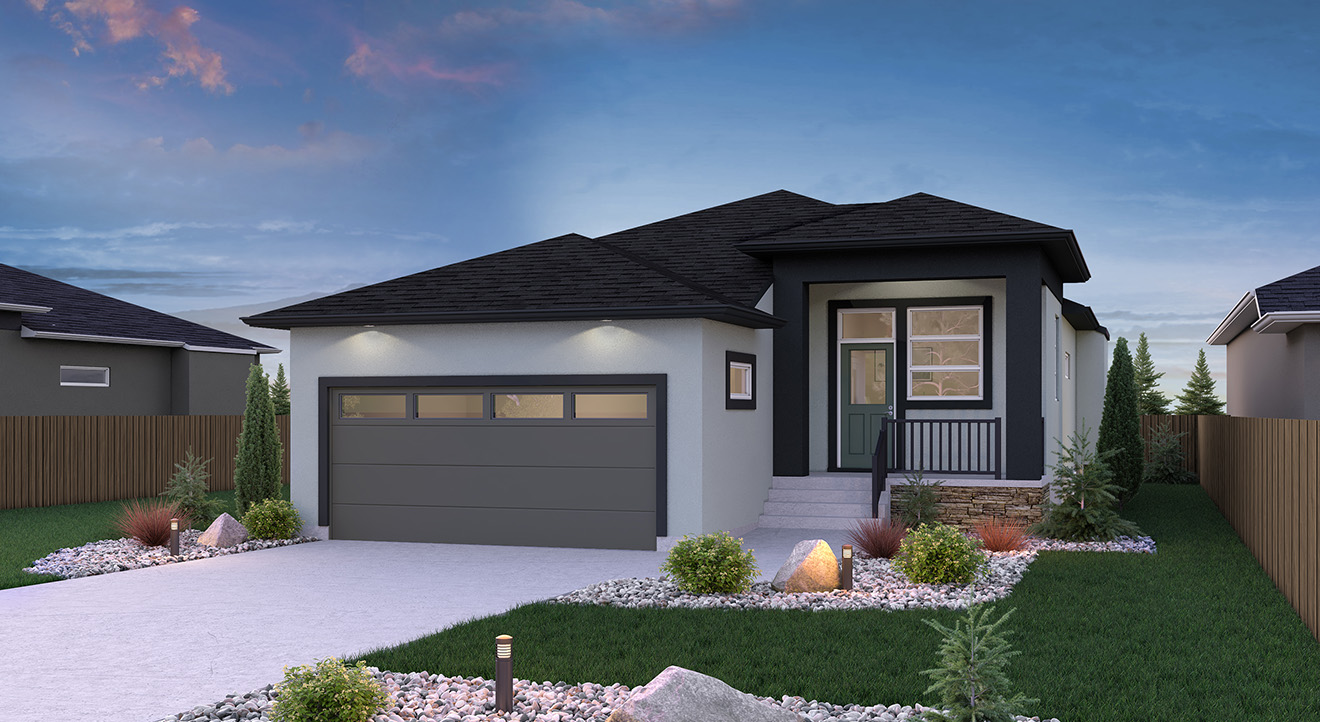
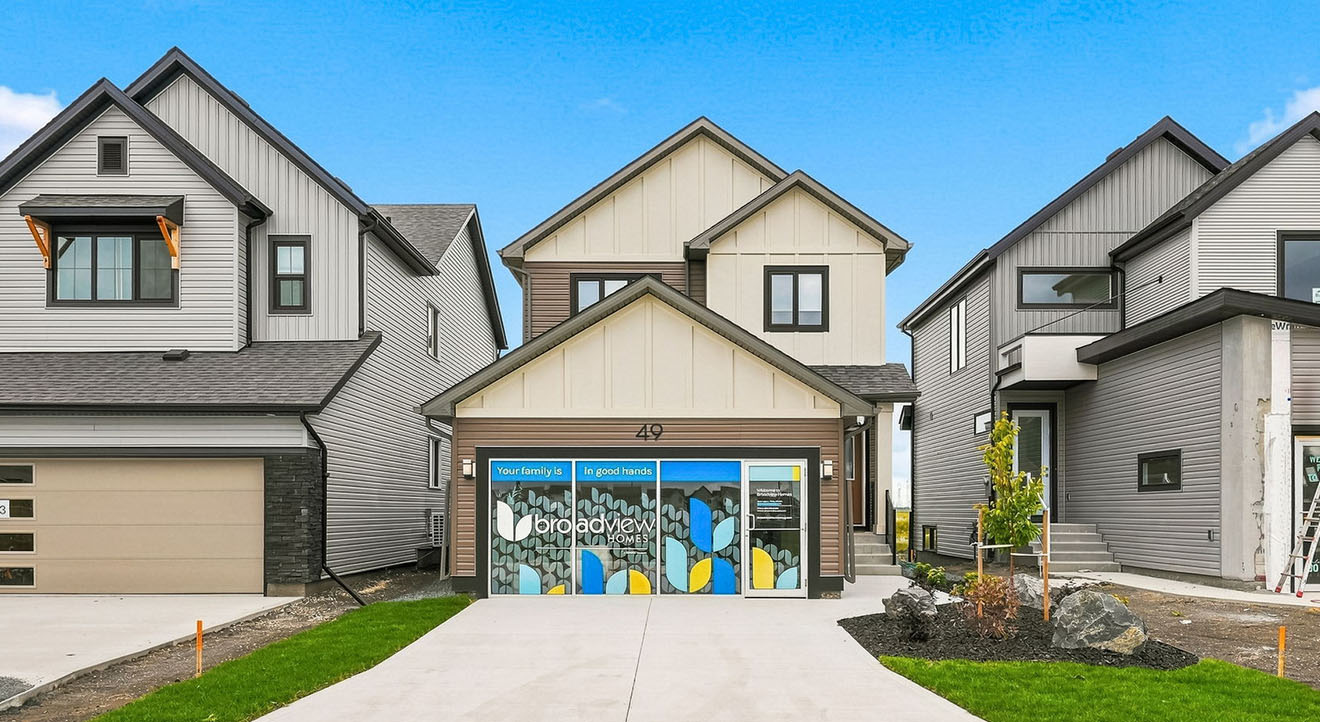
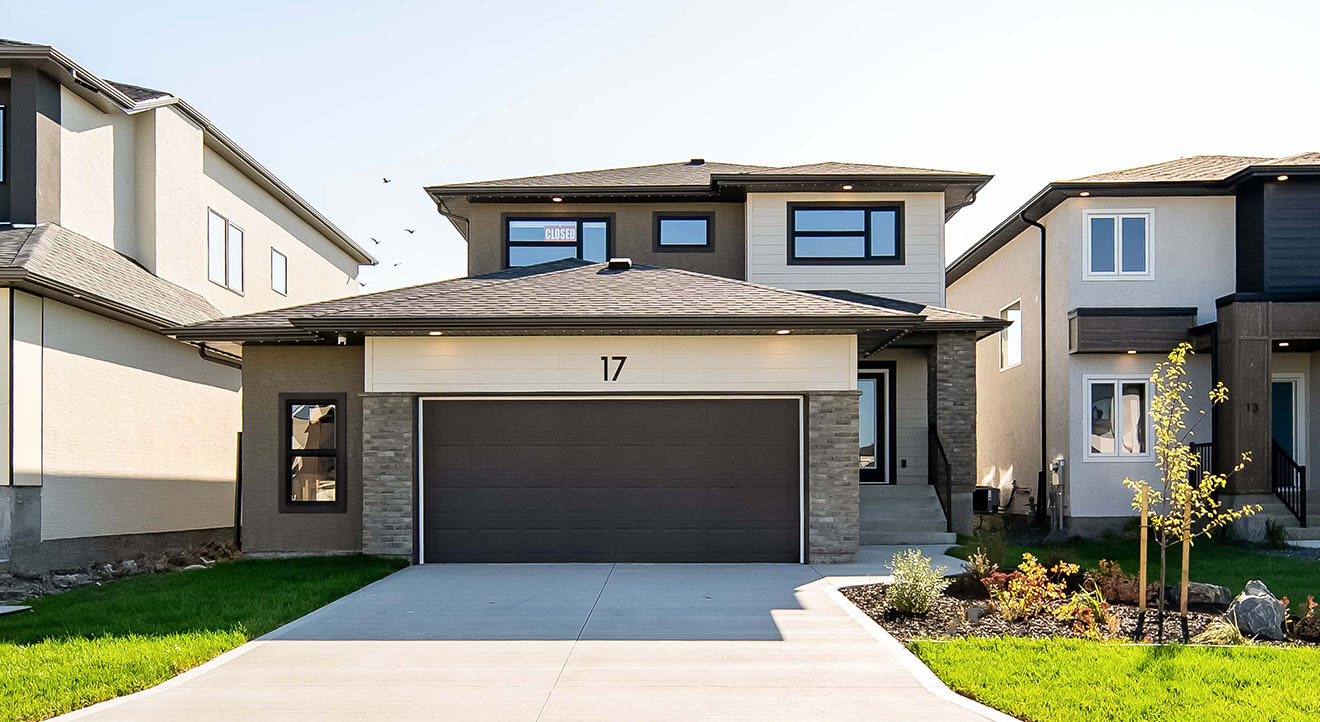
Model: DG 51 The Wayside
732450+ GST
3BedroomsBeds2Baths1,661sq ft -
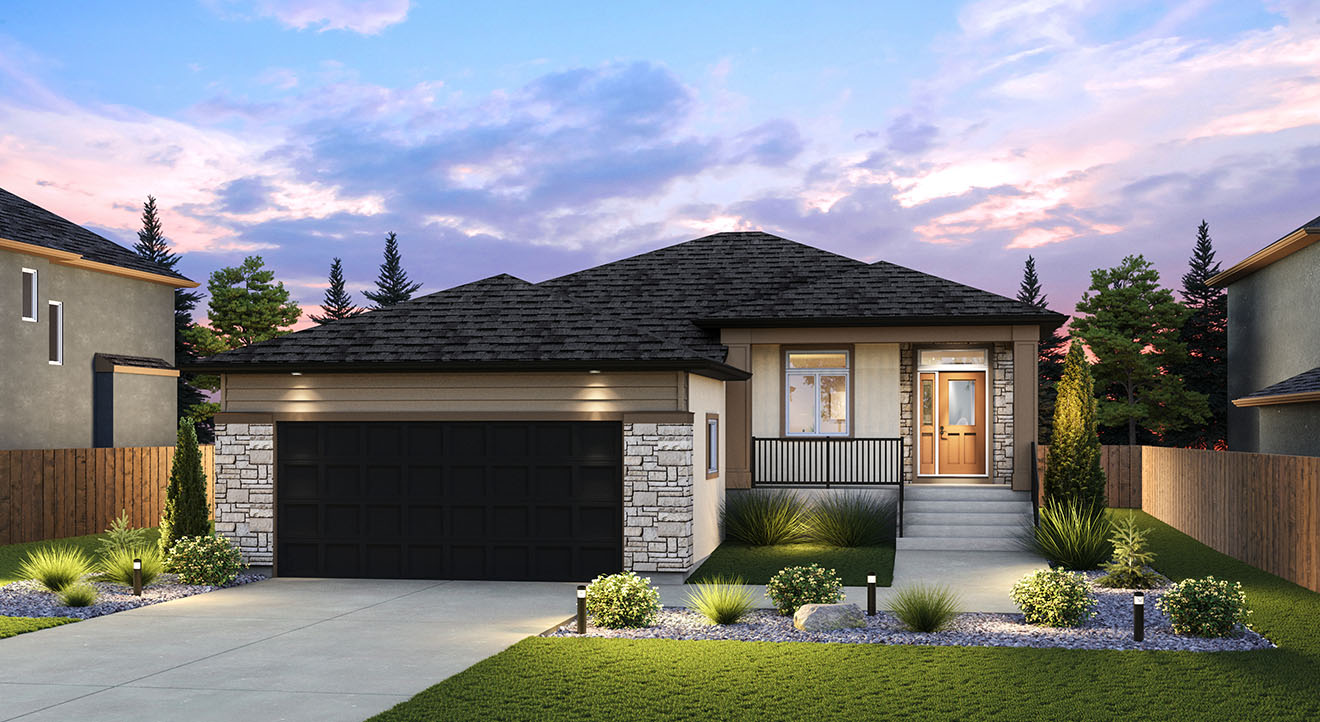
-
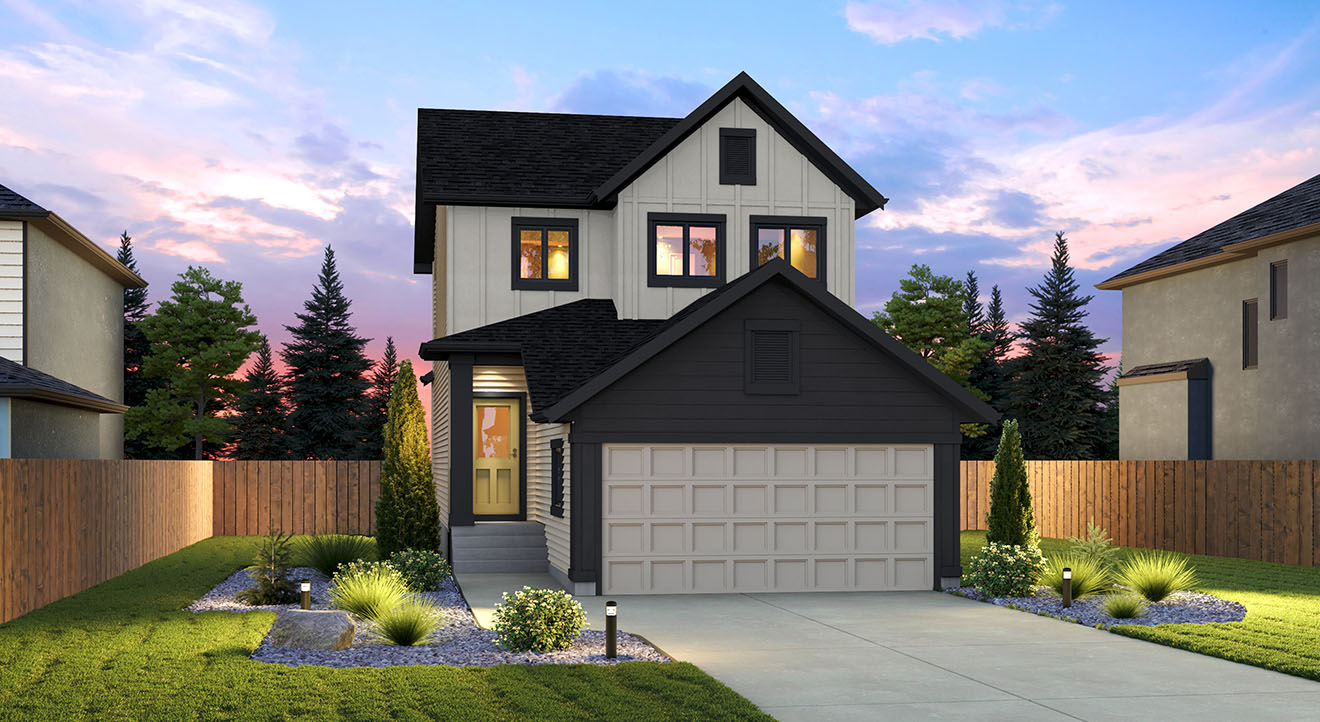
-
-

Local Amenities
- Sobeys
- Shoppers Drug Mart
- Rainbow Day Nursery
- École Sage Creek School
- École Mazina-Giizhik
- École Passage des Hivernants
- Block & Blade Restaurant
- RBC & TD Banks
- Shell Gas Station
- Sage Creek Dental Centre
- McDonalds
- Tim Hortons
- Subway
- Leopold’s Tavern
- Sage Creek Physiotherapy
- Madam’s Nail Spa
- Almond Nail Bar
- Natural Trails
- Sage Creek Animal Hospital
Sage North
-
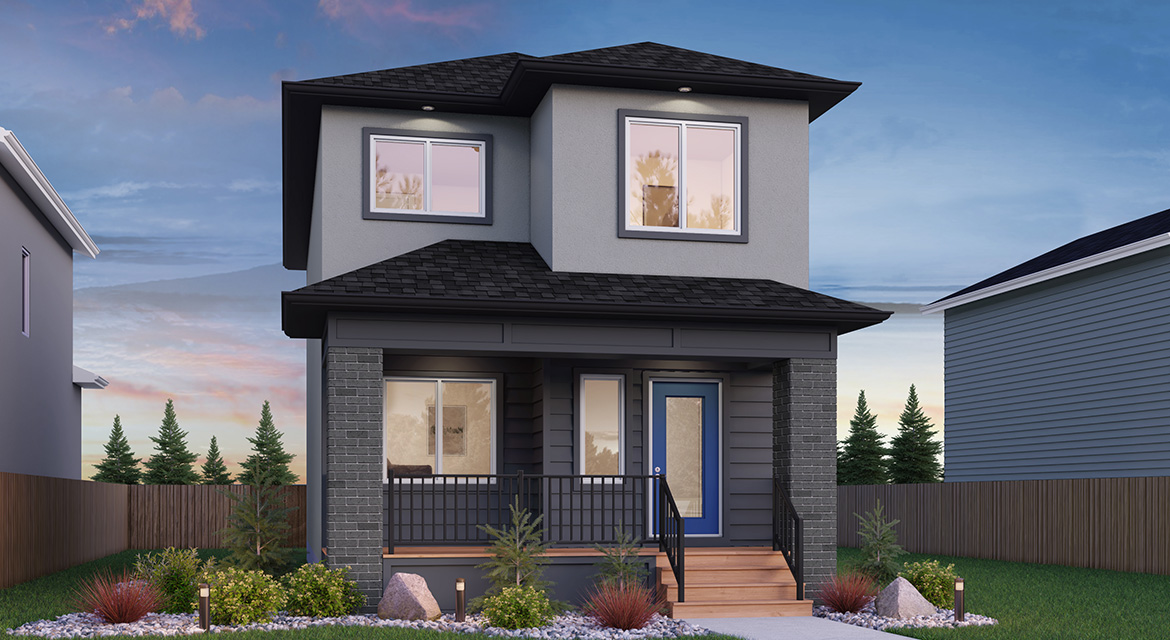 Est. Move-In:6+ Months
 -
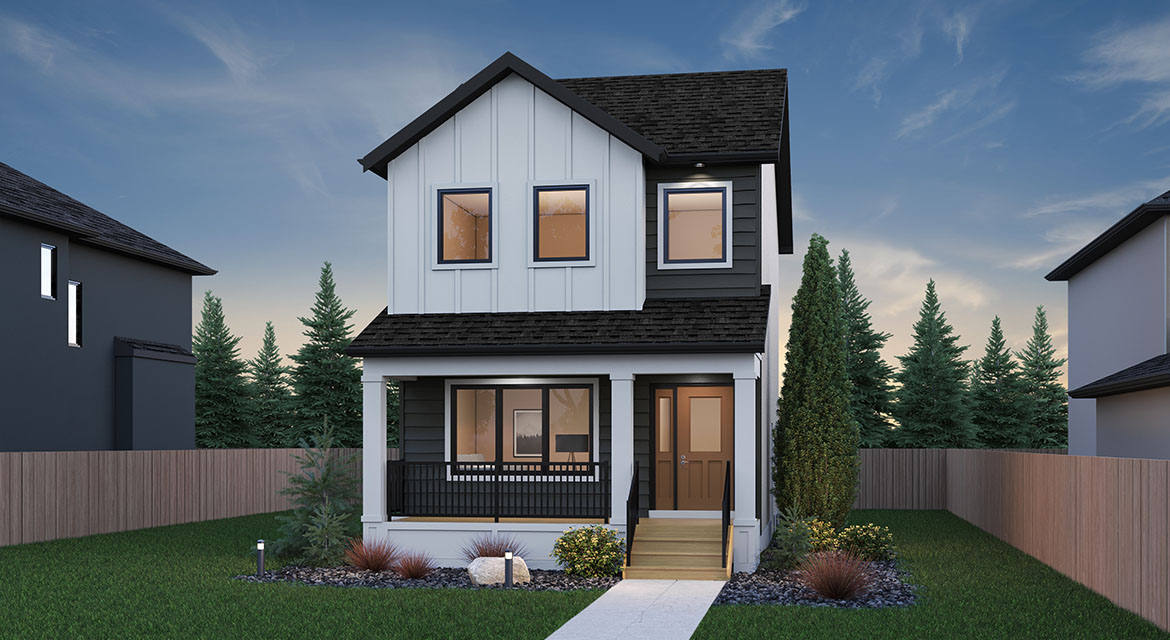 Est. Move-In:6+ Months
 -
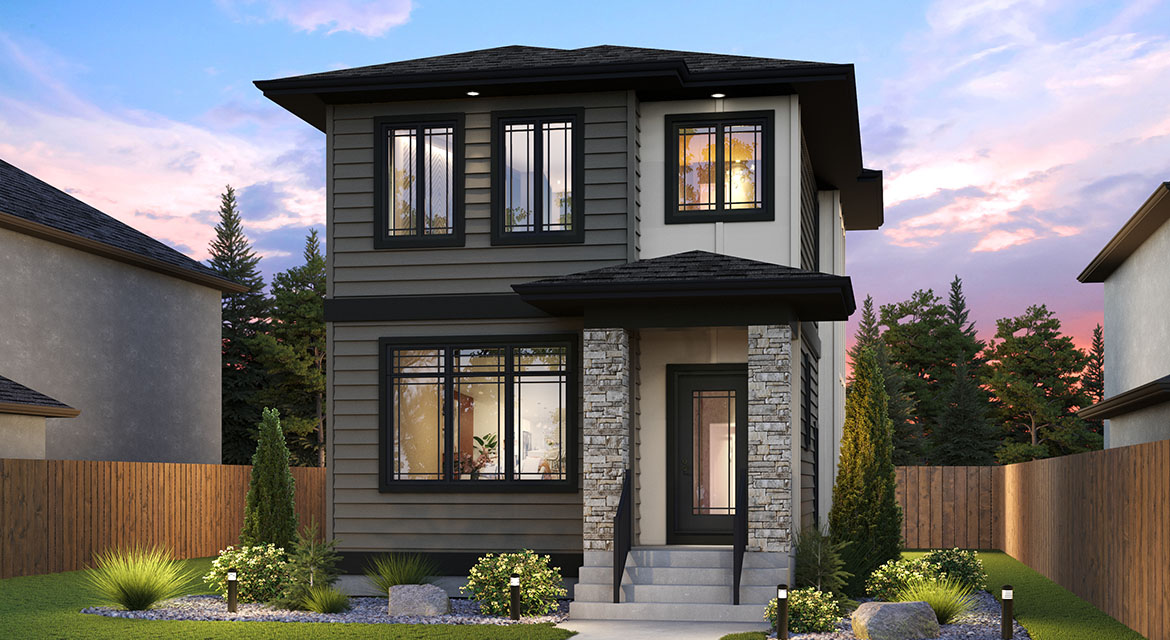 Est. Move-In:6+ Months
 -
Est. Move-In:6+ Months
-
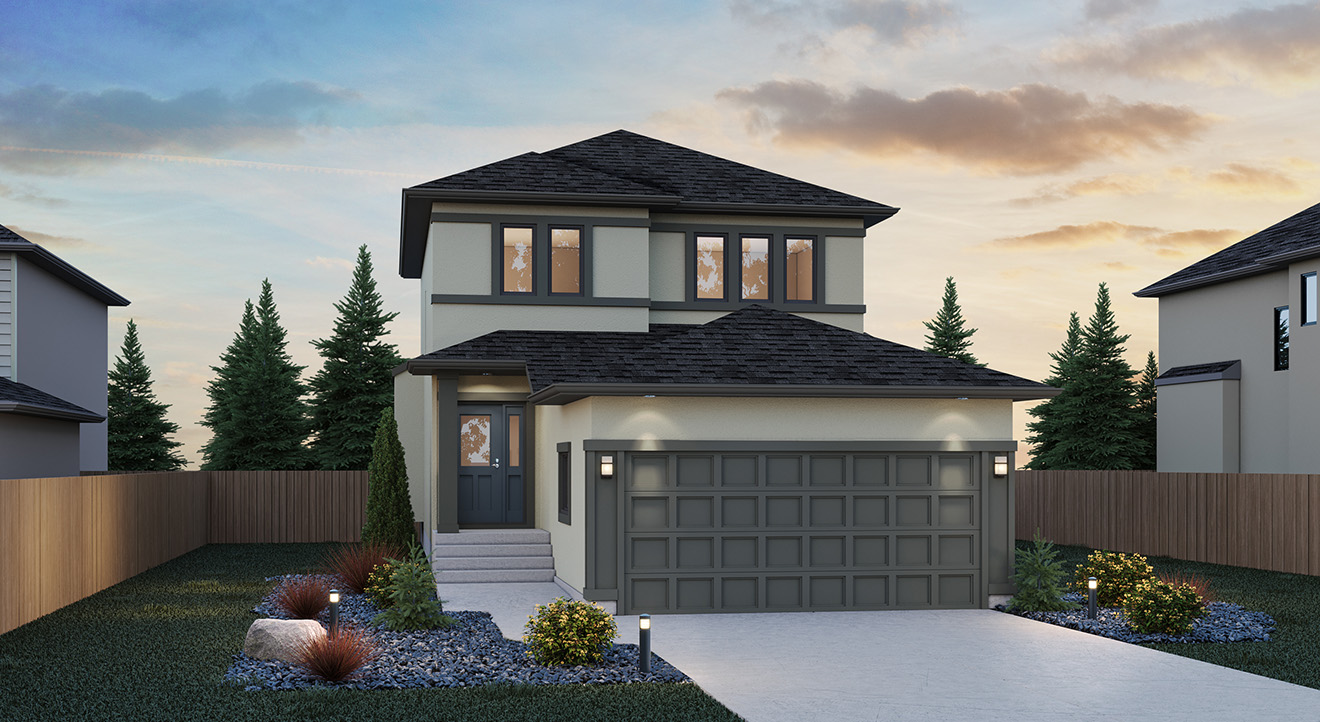 Est. Move-In:6+ Months
 -
Est. Move-In:6+ Months
-
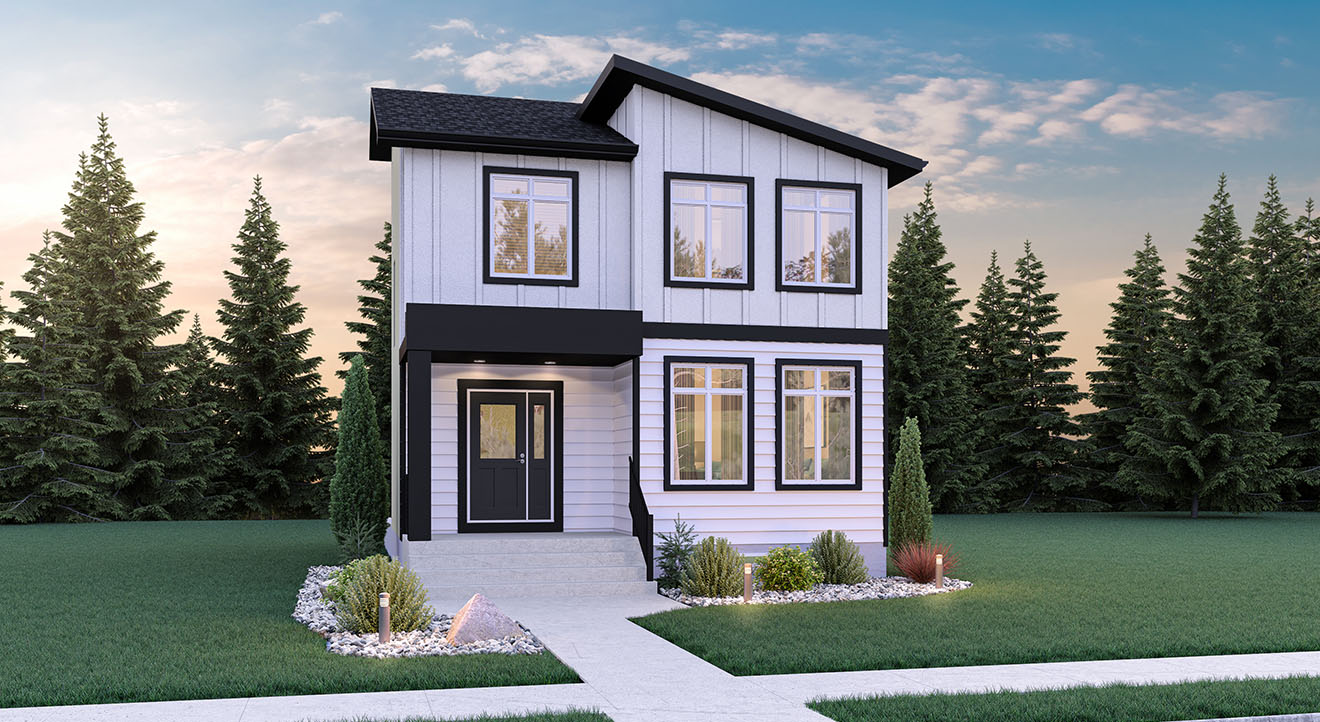 Pending Sale
Meet Your Realtor

Ready to call
Sage North
Browse homes for sale in Sage North with the help of our experienced team. We will guide you through your options and help you find the right fit for your lifestyle.
Contact Us
